

2 bedroom Detached house in Polydendri, Rest Of Attica, Greece – 66507
Description
For sale
1-storey house of 400 sq.meters in Attica. The house consists of 2 bedrooms, living room with kitchen, living room, one kitchen.
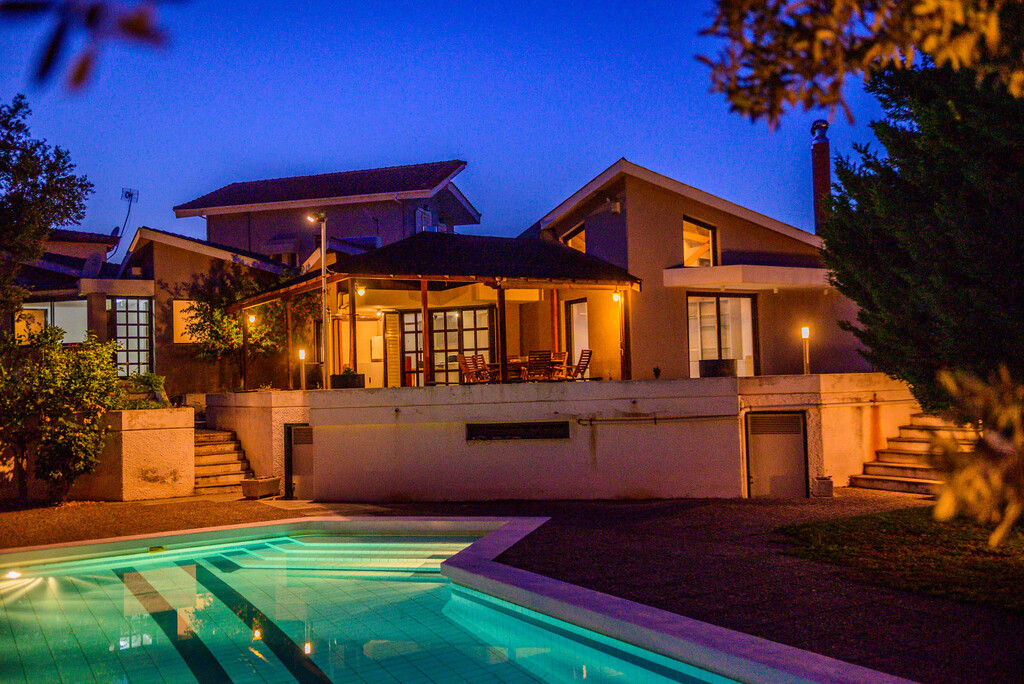
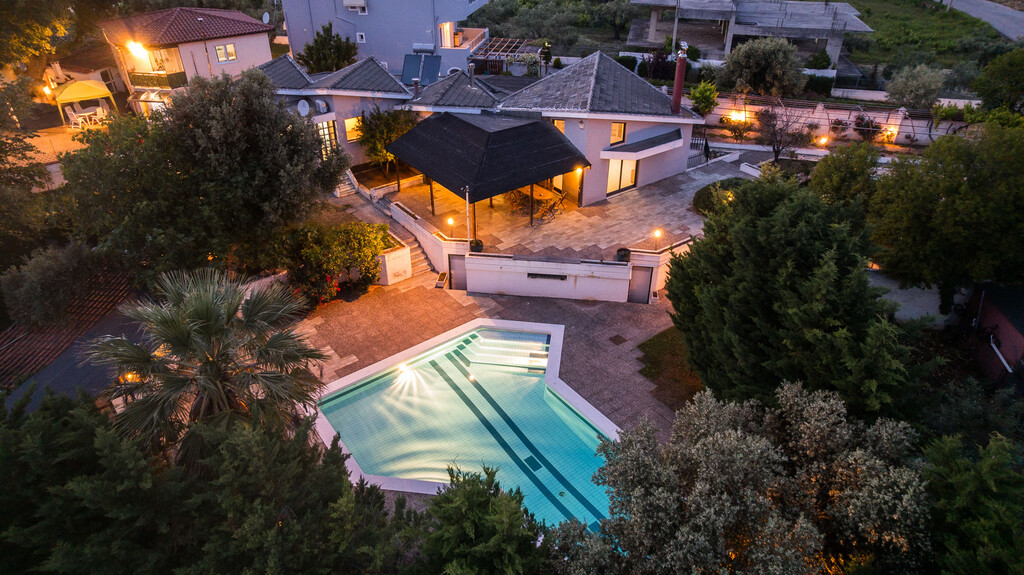
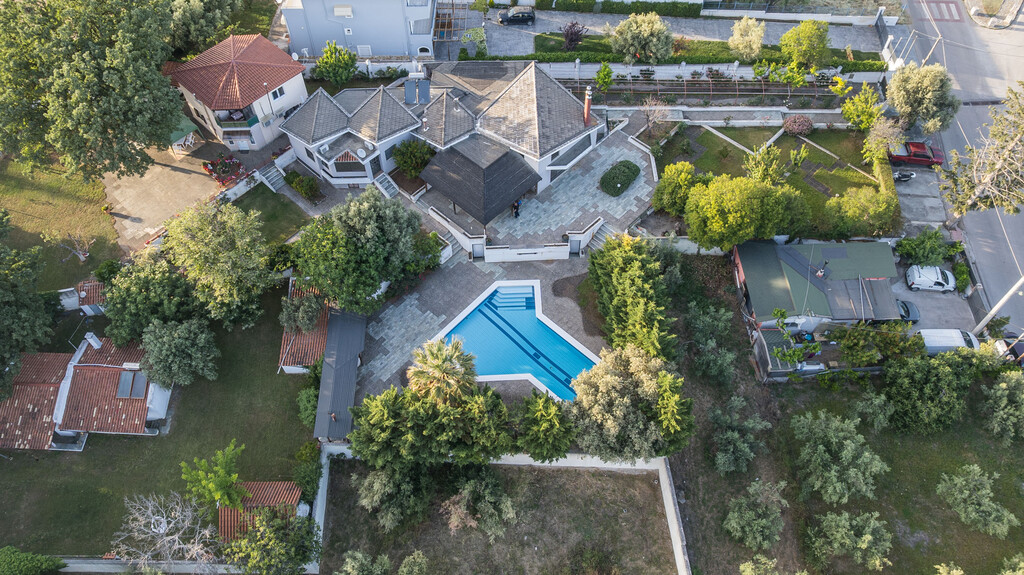
There are: solar panels for water heating, a fireplace, air conditioning, a barbecue area. Extras included with the property: parking space. The property boasts a swimming pool of private use.
——————————————————-
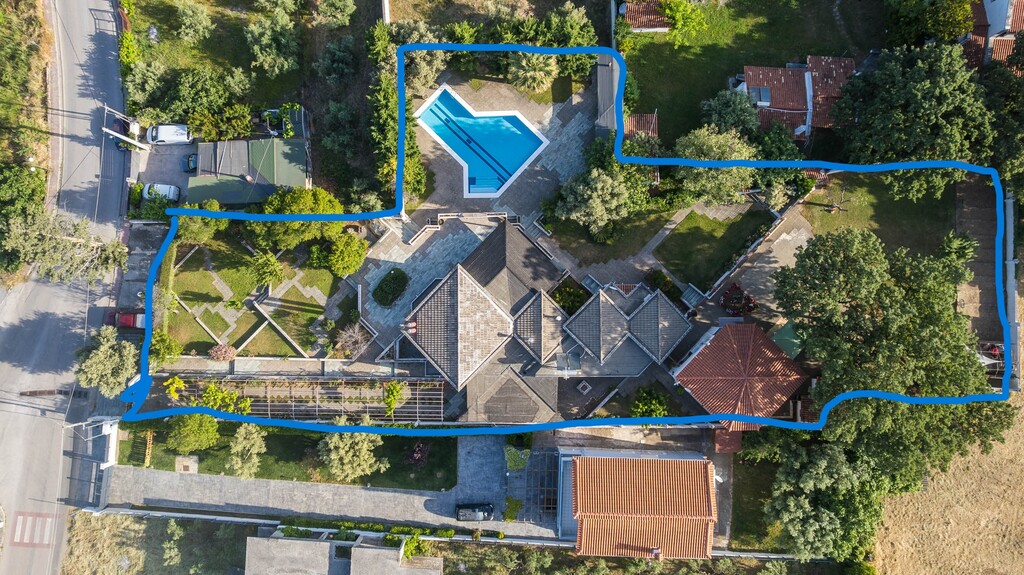
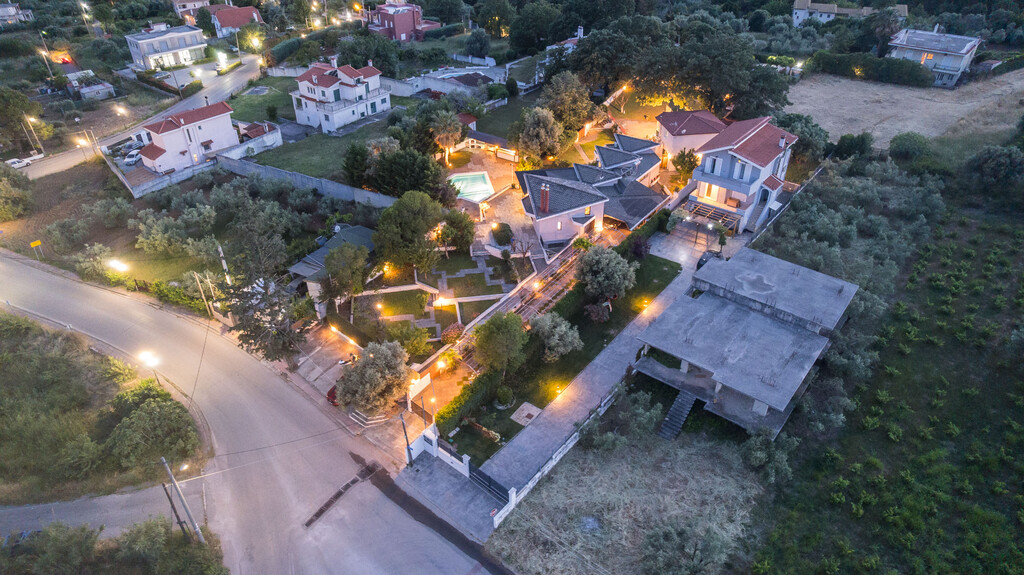
This property consists of two independent residences with a total built area of 400 sq.m. , situated on a 2,800 sq.m. plot .
The main residence was built in 1985 . The second residence consists of an original 50 sq.m. section built in 1985 , with an additional 50 sq.m. extension completed in 2006–2007 . The entire property underwent a comprehensive renovation during 2016–2017 .
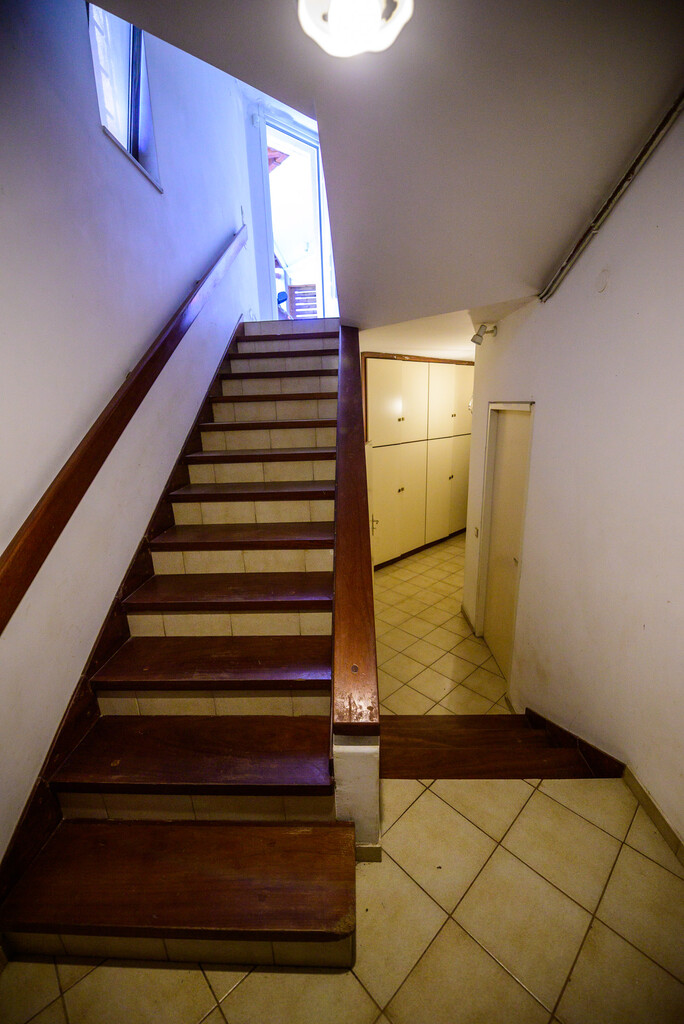
Main Residence – 300 sq.m. The main house is arranged over two levels (ground floor and semi-basement) , with a total area of 300 sq.m. It has the potential to be easily converted into two fully independent 150 sq.m. residences , making it suitable for extended families or investment purposes.
Ground Floor The ground floor comprises:
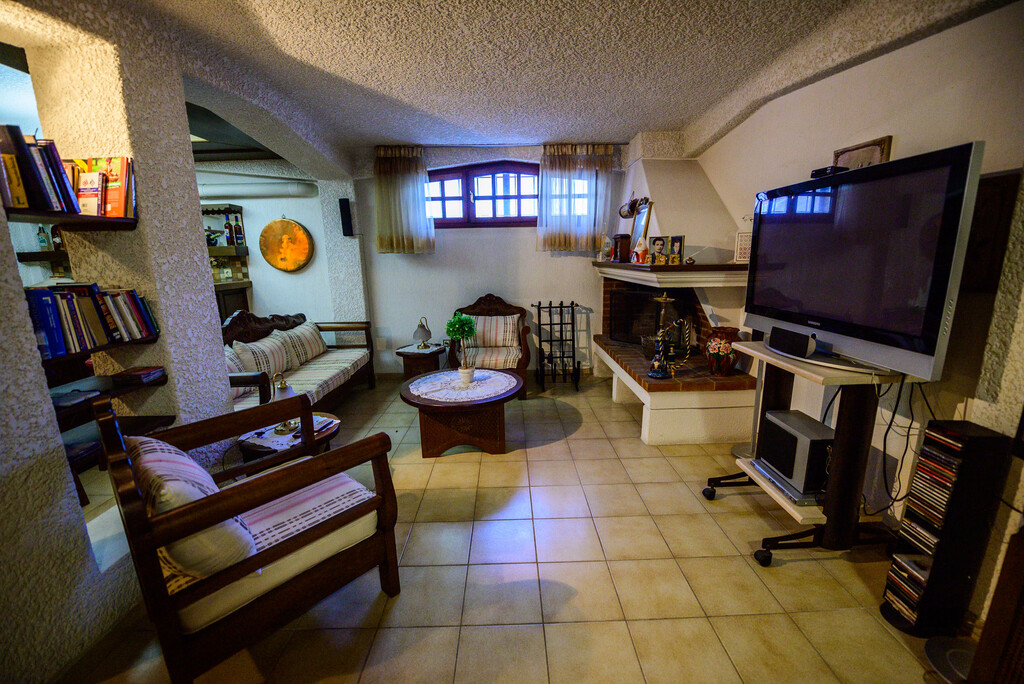
A spacious 55 sq.m. living room featuring two French doors opening to the exterior, white tiled flooring, a fireplace, air conditioning, and a beautiful vaulted wooden ceiling.
A 12.5 sq.m. kitchen with direct access to the courtyard, white tiled flooring, and a vaulted wooden ceiling.
A 3 sq.m. guest bathroom with a shower.
A 13 sq.m. bedroom , currently used as a children’s room, with hardwood flooring, a vaulted wooden ceiling, a large built-in wardrobe, a window, and air conditioning.
A 25 sq.m. master bedroom with an en-suite bathroom, a dressing corridor with built-in wardrobes, air conditioning, hardwood flooring, vaulted wooden ceiling, and connecting interior doors.
A 10 sq.m. sitting area that provides convenient access to both bedrooms.
Semi-Basement Level The semi-basement includes:
A 25 sq.m. master bedroom with a private bathroom featuring a shower, built-in wardrobes, and connecting interior doors.
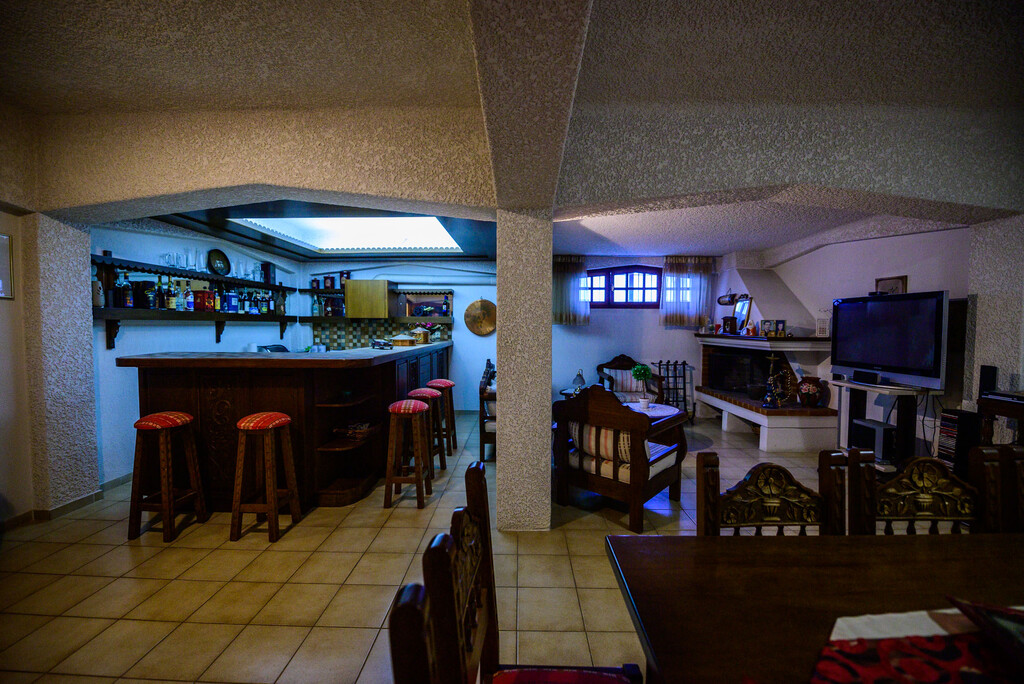
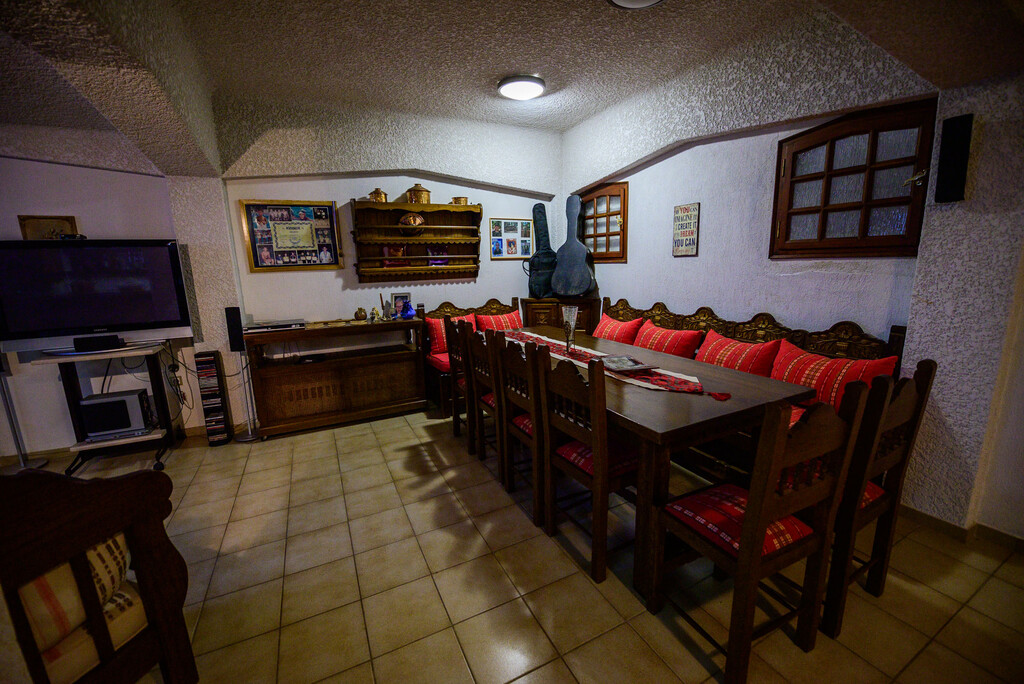
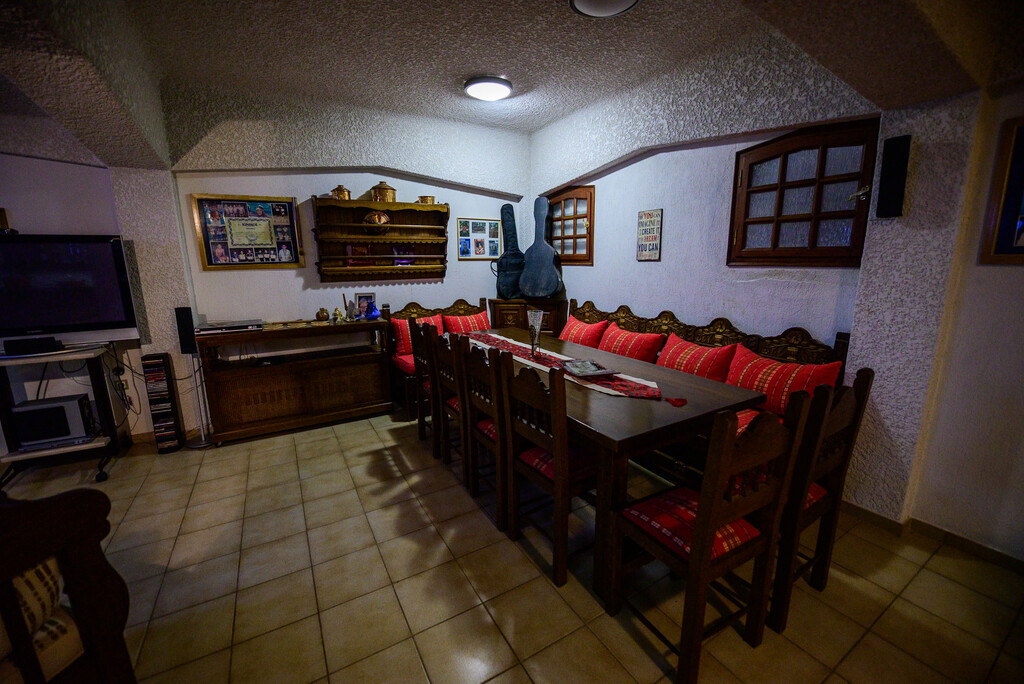
A 55 sq.m. open-plan living room and kitchen , designed in the style of a traditional Greek taverna (“koutouki”), with a fully equipped kitchen and a fireplace, creating a warm and inviting entertainment space.
A 12.5 sq.m. boiler room housing all of the property’s central utility systems, including the oil-fired central heating boiler and burner.
Key Features Total built area: 400 sq.m.
Plot size: 2,800 sq.m.
Two independent residences.
Main residence built in 1985 .
Second residence: original section built in 1985 , extension completed in 2006–2007 .
Fully renovated in 2016–2017 .
Possibility to divide the main residence into two independent 150 sq.m. homes .
Spacious living areas with fireplaces.
Vaulted wooden ceilings.
Hardwood flooring in the bedrooms.
Air conditioning in the main living areas and bedrooms.
Oil-fired central heating system.
Ideal as a luxury family residence, multi-generational home, holiday property, or investment opportunity with excellent rental potential.
Contact

Grekodom Real Estate
Property Agent- Property ID 66507
- Price €900,000
- Property Type House/Villa
- Property status For Sale
- Bedrooms 2
- Size 400 m2
- Land area 1,000 m2
Address
- Country: Greece
- Province / State: Rest of Attica
- City / Town: Polydendri

