

Description
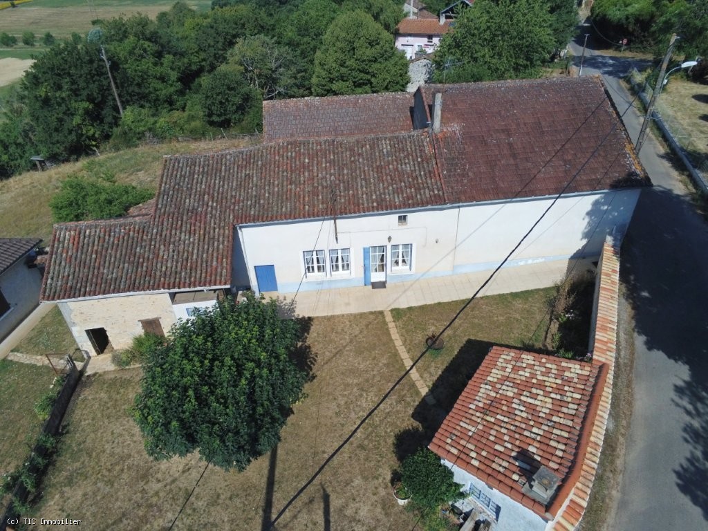
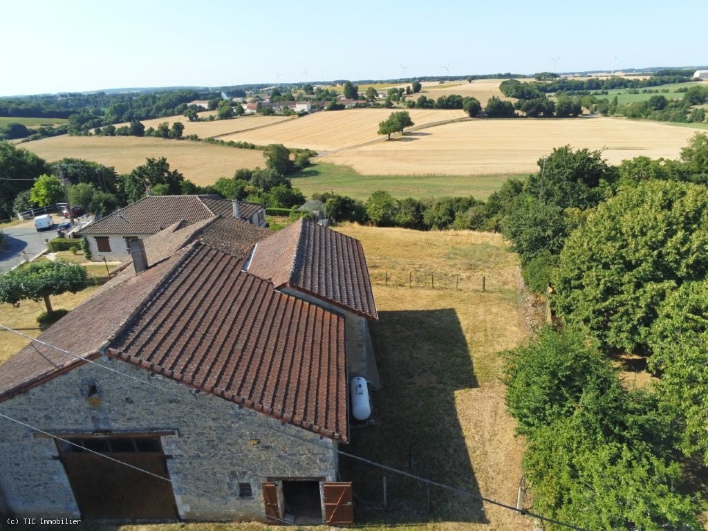
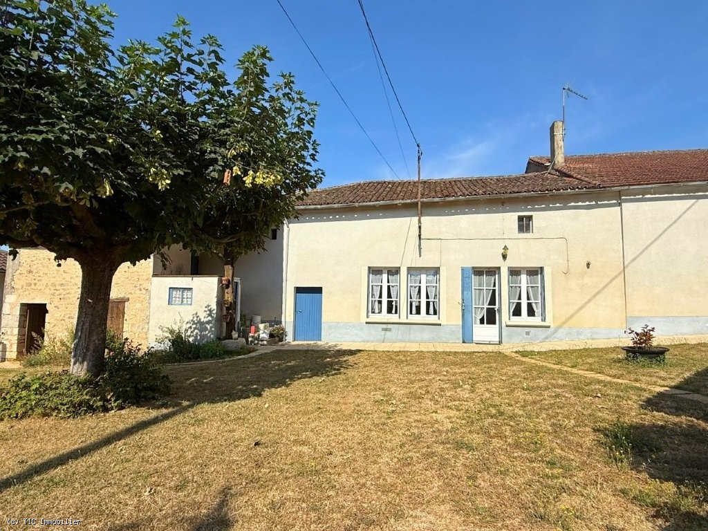
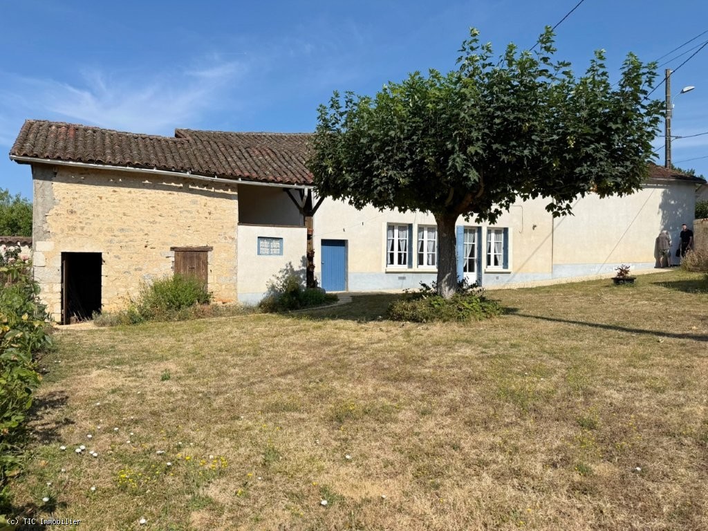
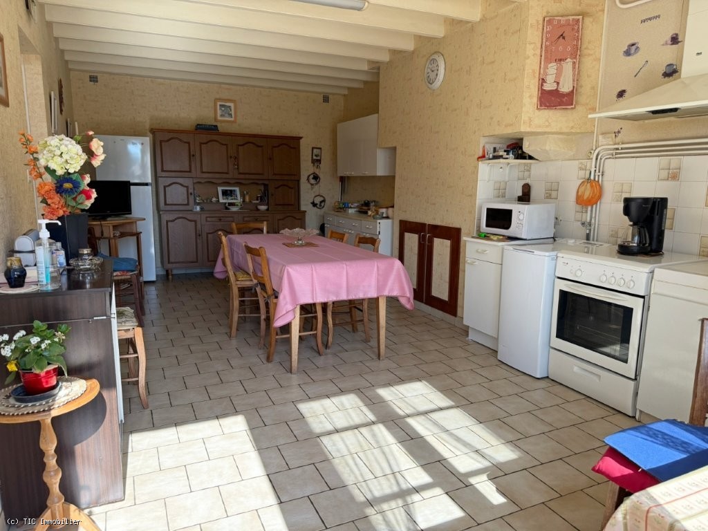
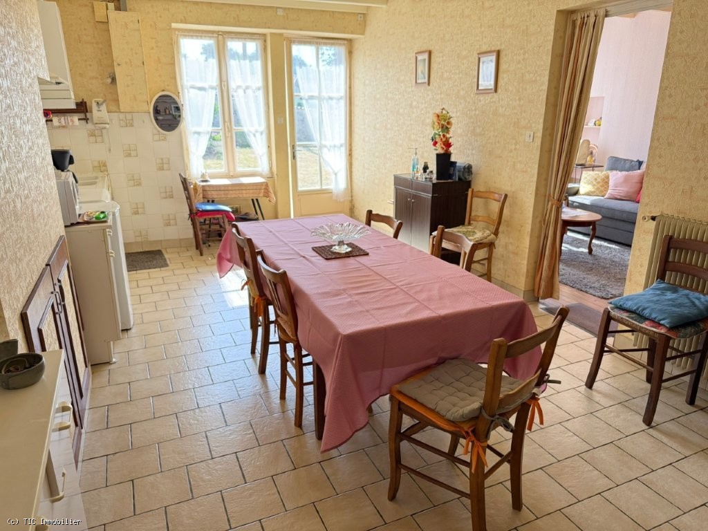
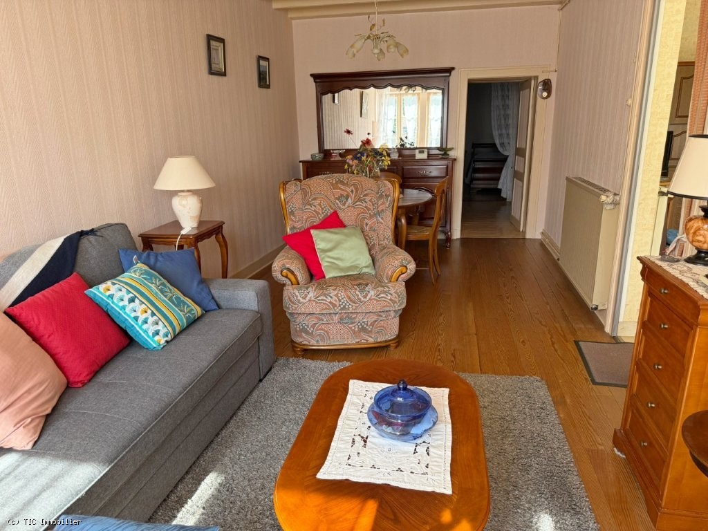
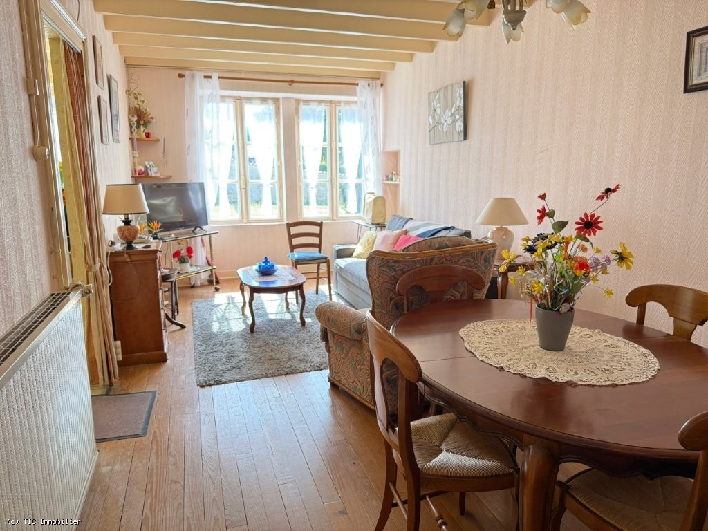
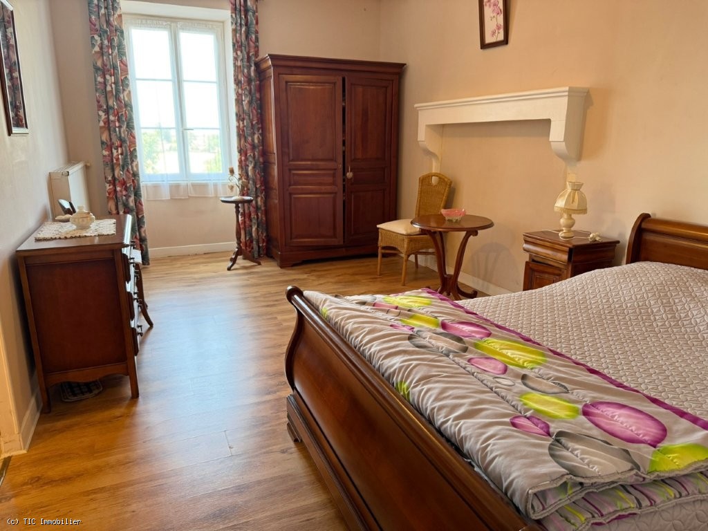
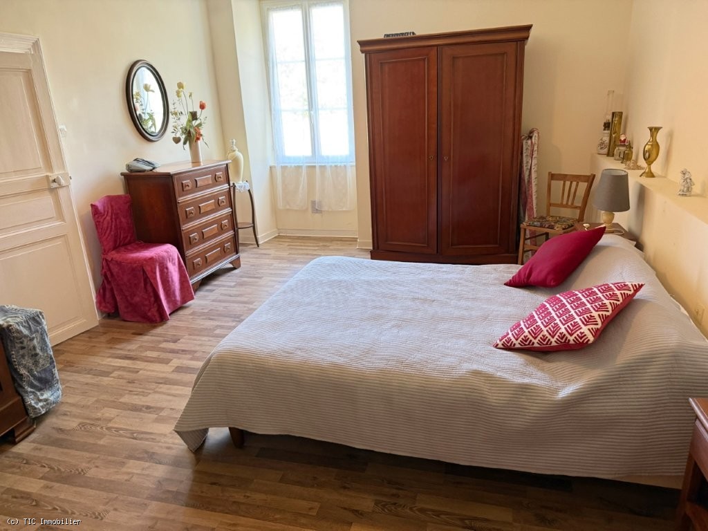
A bright and airy stone house offering two bedrooms, a kitchen, a living room, and a beautiful adjoining barn. Convertible attic and small outbuildings. Garden at the front and a second garden at the rear with lovely views over the countryside. Gas central heating, double glazing, and single glazing with secondary glazing. Set on approximately 3,100 m2.
GROUND FLOOR:
Kitchen 24 m2 Tiled floor Living Room 20 m2 Wooden floor Hallway 6 m2 Laminate flooringBathroom 6 m2 Linoleum, bathtub with shower, washbasin, and WC Bedroom 16 m2 Laminate flooring (cellar below an old access from second bedroom)Bedroom 20 m2 Laminate flooring (accessed through the first bedroom, but it would be possible to create an opening from the kitchen. See arrows on the floor plan).
EXTERIOR:
Enclosed front garden, rear garden with beautiful views over the countryside. Adjoining barn with stable. Utility room, wine cellar, and small outbuildings. All set on approximately 3,100 m2.
Contact

AGENCE TIC RUFFEC
Property Agent- Property ID r7519
- Price €99,950
- Property Type House/Villa
- Property status For Sale
- Bedrooms 2
- Bathrooms 1
- Size 92 m2
- Land area 3,100 m2
Address
- Country: France
- Province / State: Ruffec
- City / Town: Ruffec


