

Description
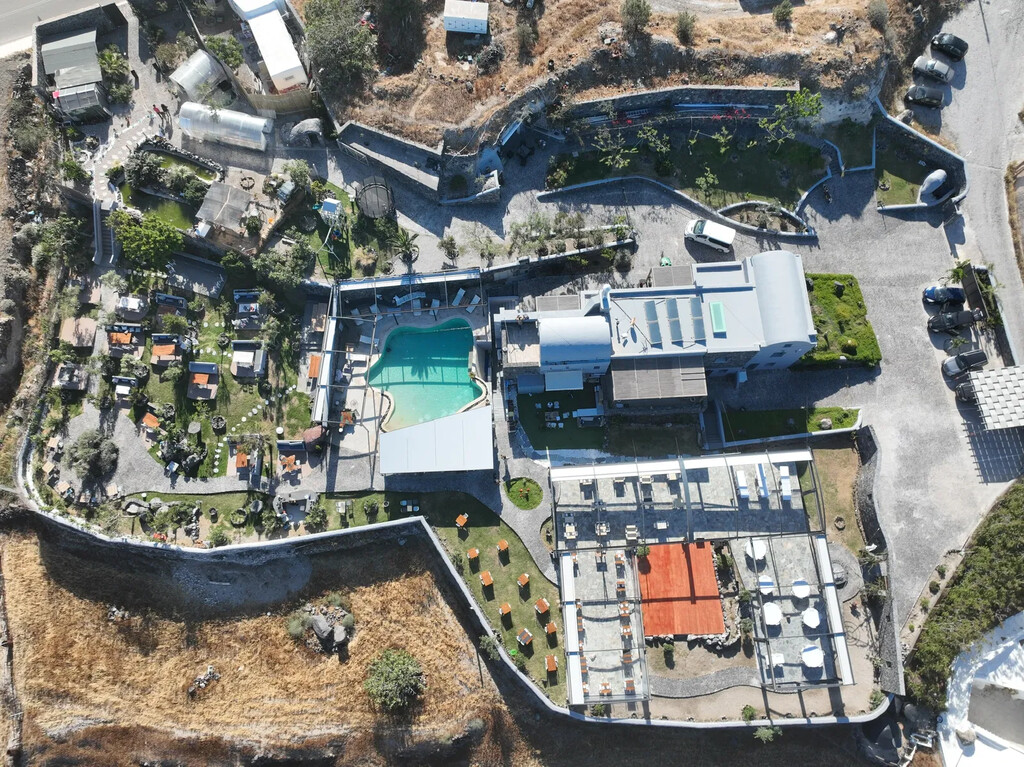
For sale business of 650 sq.meters in Santorini.
There are: solar panels for water heating, a fireplace, air conditioning, awnings, heating, a barbecue area. The owners will be leaving the furniture with the sale. There is an alarm system installed. Extras included with the property: parking space, garden. The property boasts a swimming pool of private use.
—————————————————-
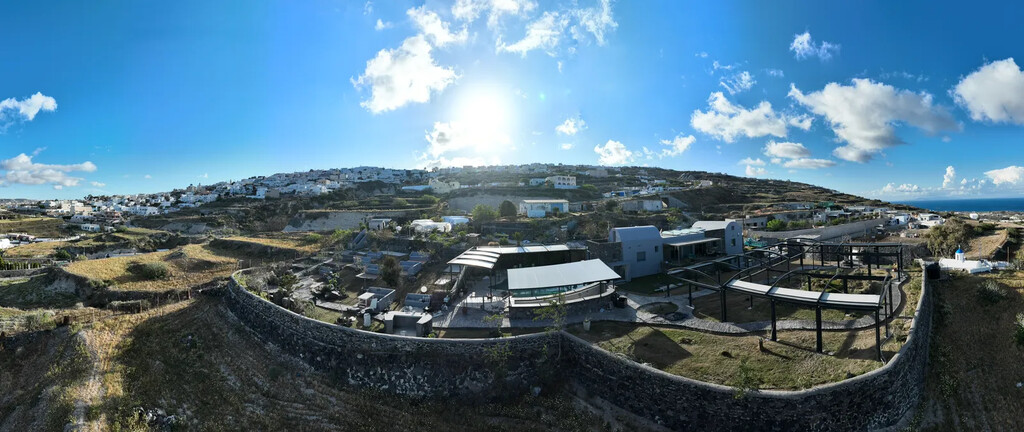
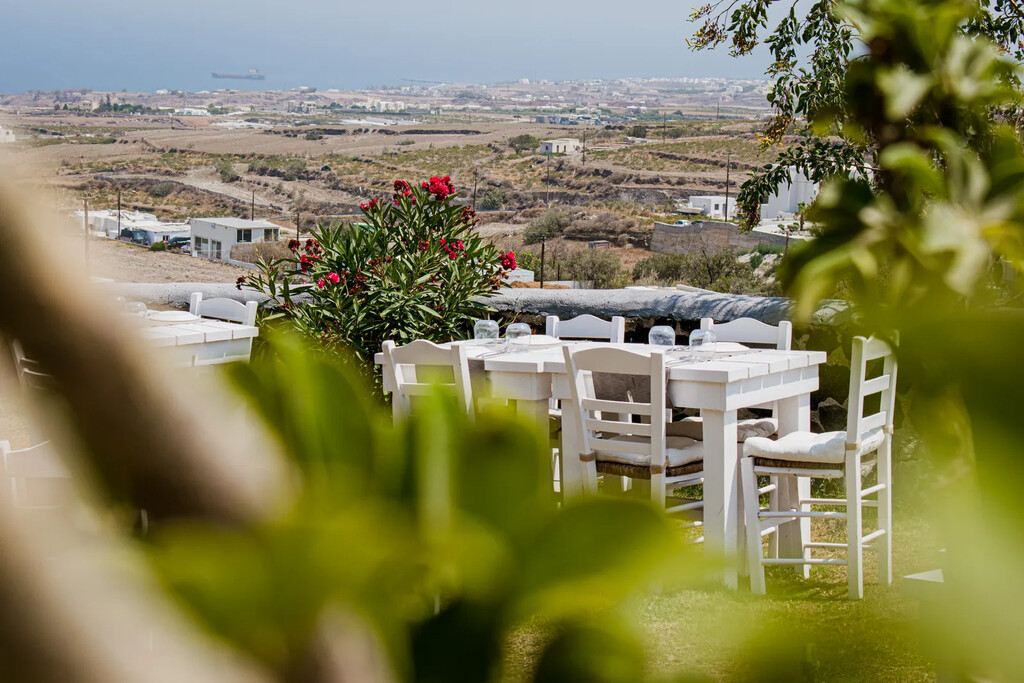
VIEW Panoramic 180-degree view towards Anafi Island and the Aegean Sea .
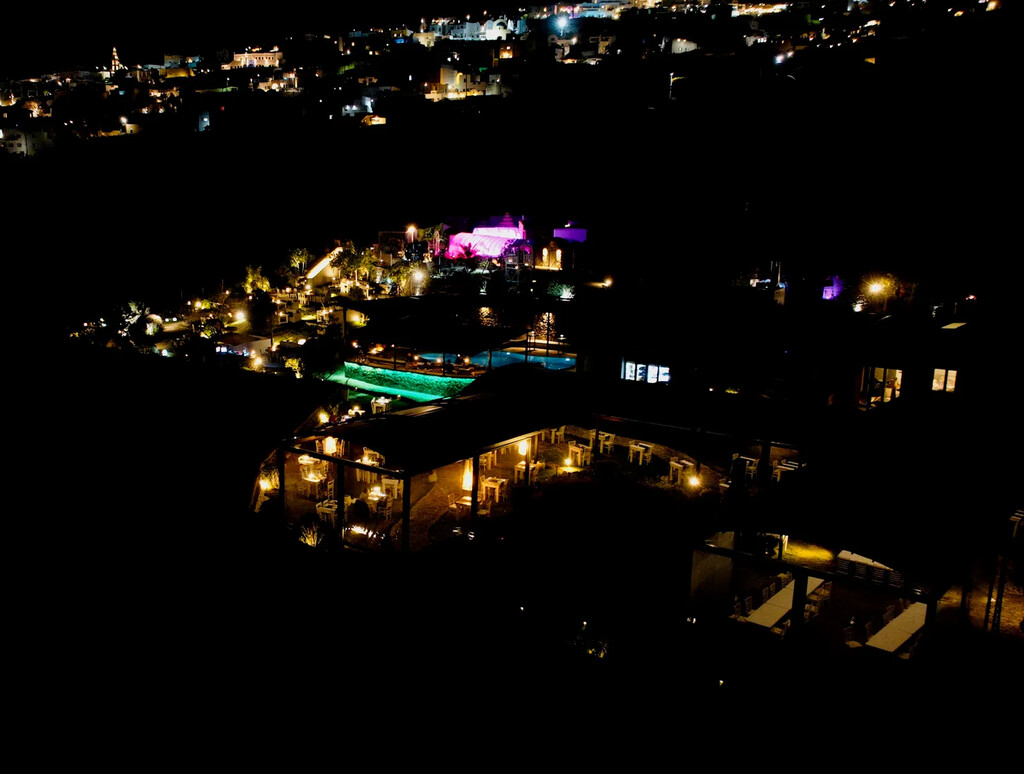
From the western side, the property overlooks Fira , which is 800 meters away, while Gialos Beach is located at a distance of 1 km .
Entrances:
Two entrances, the eastern one from Vourvoulos and the western one from Fira .
️ STRUCTURAL CHARACTERISTICS • The building extends in a single volume with a ground floor of 230 sq.m. , including the mezzanines, and a single-volume basement of 190 sq.m.
• The interior of the house is finished with San Marco white decorative technique that resembles marble and never requires repainting (cost €80 / sq.m. ).
• All areas are equipped with multiple electrical sockets , TV antenna and Ethernet .
• The house features a total of 20 windows with shutters or shading systems, security bars, all made of wood, triple-glazed glass , a wooden entrance door, aluminum roller shutters with Somfy system , connected and wireless with the smart home.
• All spotlights and hidden lighting are included.
Hanging light fixtures are not included .
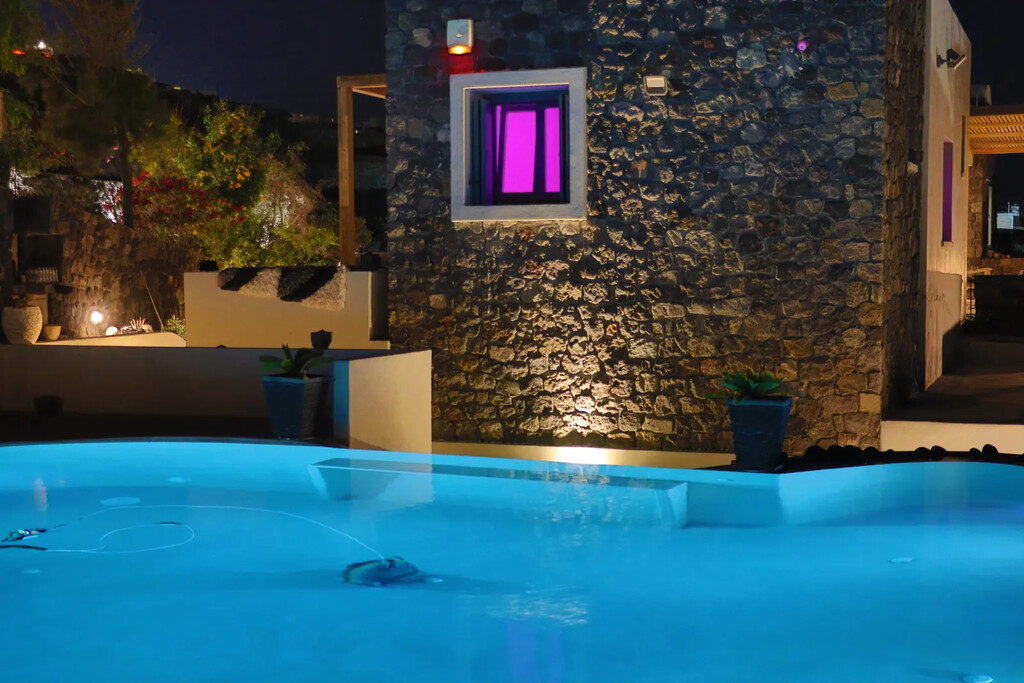
• For the construction of the property and the surrounding area, 250 truckloads of Santorini black stone were used.
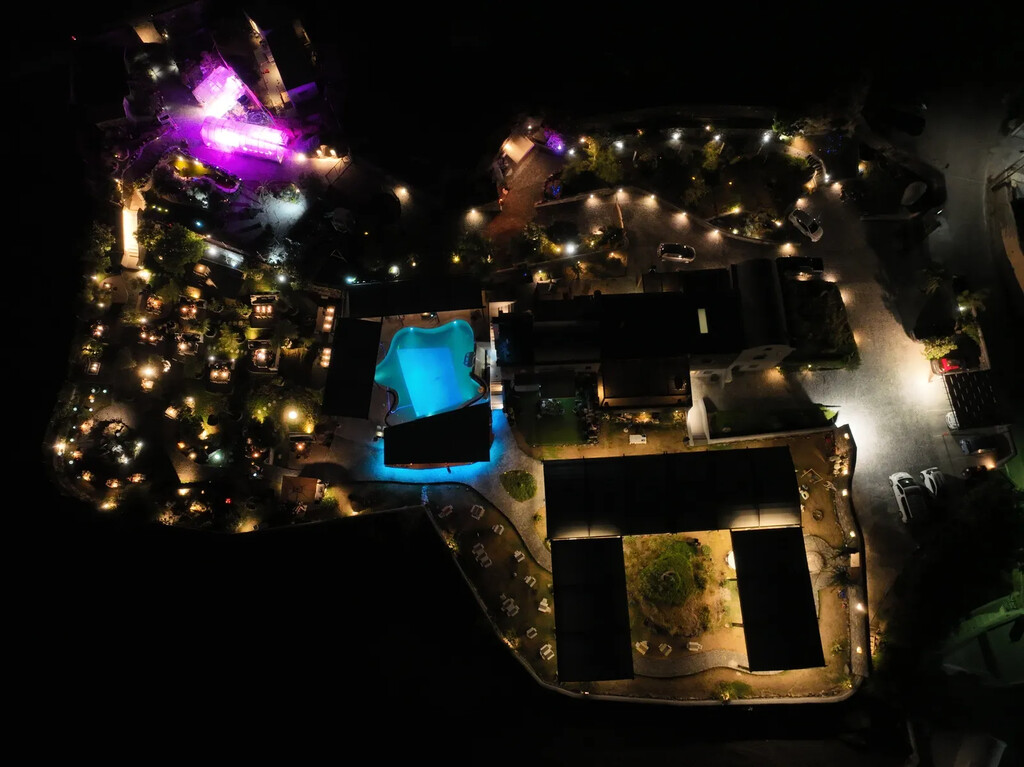
• Inside and outside the property there are approximately 1,000 lamps .
• In total, the entire estate has 10 fully equipped toilets of various sizes.
CENTRAL HOUSE The main building is designed with high-quality materials and features comfortable and bright spaces.
The entire building is constructed with 60 cm thick walls , consisting of stone, plaster, DOW, YTONG, and waterproofing, ensuring maximum economy and efficiency in heating and cooling.
HIDDEN PANIC ROOM Panic Room:
An impenetrable room or shelter with access to security and communication systems.
OUTDOOR AREAS • At the entrance of the building:
2 installed shading pergolas made of Iroko wood , 20 sq.m.
• 2 boiler rooms with 3 built water tanks
(2 tanks of 20 cubic meters each / the 3rd tank of 10 cubic meters collects rainwater).
• Installed borehole , 186 meters deep , extracting water with a 4-horsepower three-phase pump , filling one of the two tanks used for the swimming pool, the lake, and irrigation of the estate.
• Professional reverse osmosis system , desalinating and filtering the water, making it potable and filling the second tank.
• Fully installed gas system of the main house for use in the fireplace and the kitchen, including all legally required safety systems.
• The western central entrance is handcrafted wooden , castle-type, with access to the new Fira peripheral road, without parking space .
• The north-eastern entrance of the estate features a metal sliding gate , wireless, weighing 500 kg , and includes a pedestrian door.
• The entire estate is enclosed with a stone wall .
• There are stone pathways, a square, and roads made of traditional stone paving.
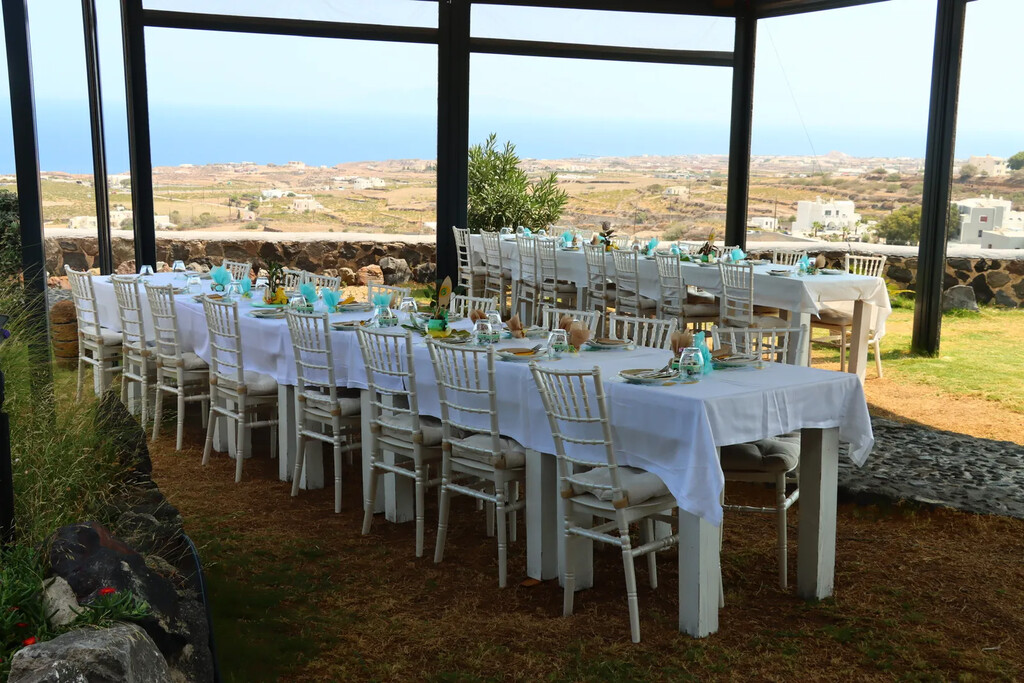
• The entire reception/event area of 400 sq.m. is constructed with Karystos stone .
It includes a 50 sq.m. wooden dance floor .
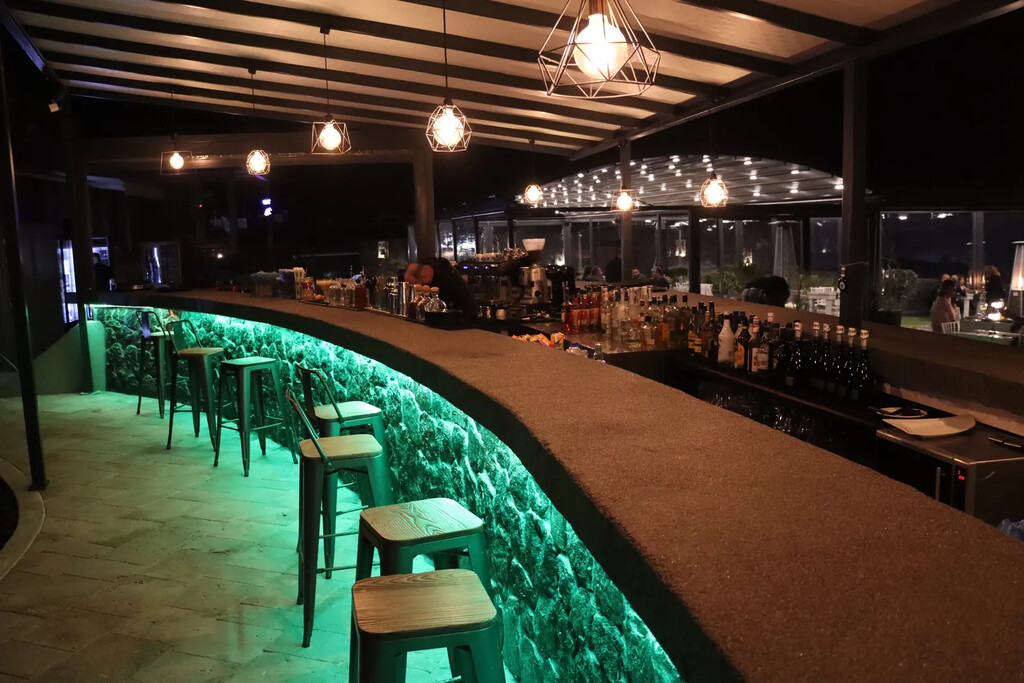
It is covered with an ultra-modern aluminum pergola , unique in design, 400 sq.m. , electrically opening, with integrated LED lighting, Somfy motors , adjustable via remote control or smart home.
• Side transparent manual awnings for protection from all weather conditions.
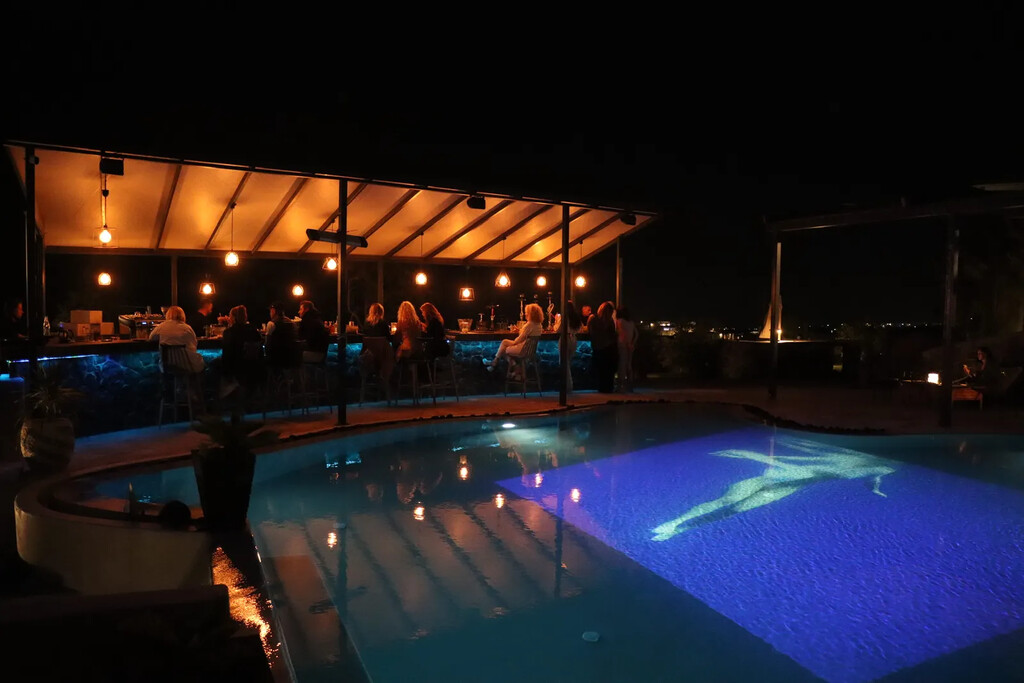
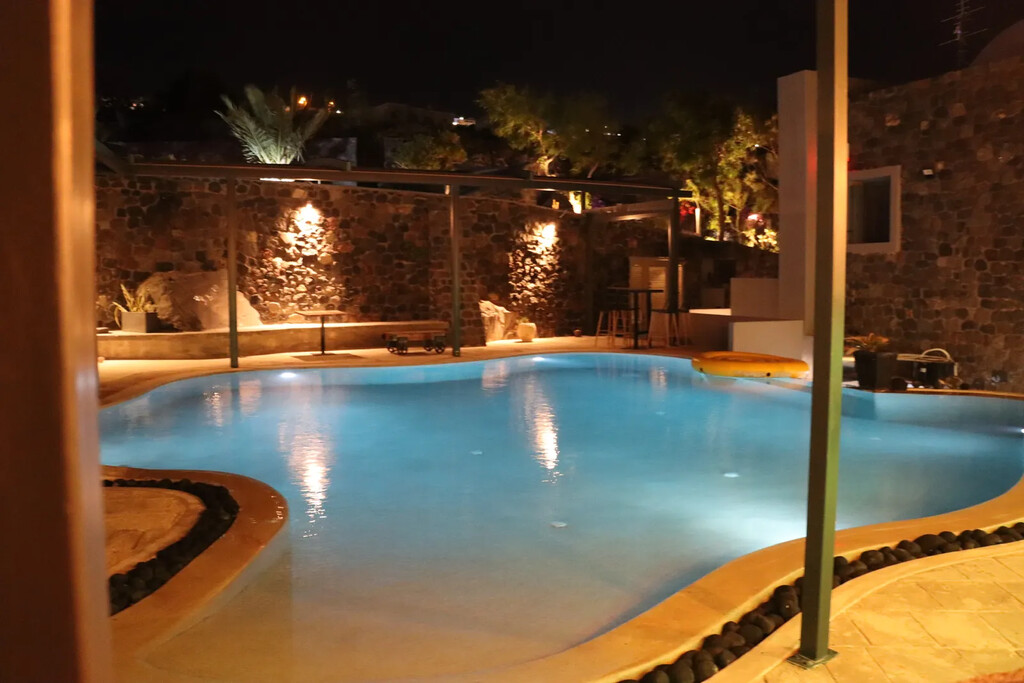
SWIMMING POOL Designed to resemble a lake , with a maximum depth of 2.20 meters , 100 cubic meters .
Built with foundations, waterproofing, and a white quartz primer surface that gives the sensation of walking on sand, with a Caribbean turquoise color .
Overflow system , with waterfall and its own boiler room.
The boiler room includes 2 large sand filters , 2 three-phase motors , and a water heating system either via the boiler, the heat pump, or both simultaneously.
Surrounding area:
Half of the area is constructed with uniquely cut stone flooring .
The other half with quartz mosaic .
Separated by stone walls and includes 2 electrically opening pergolas , with side transparent manual awnings for weather protection.
Includes perimeter pool lighting , connected to the smart home.
CAVES 1. Cave 25 sq.m. Built using the gunite method for maximum safety and foundations.
White decorative finish, closes with an electric roller shutter .
Includes stone barbecue and wood-fired oven, outdoor stone table and benches, built-in bed, and wood-burning stove fireplace .
Smart lighting .
2. Cave 100 sq.m. Built using the gunite method for maximum safety and foundations.
Located 10 steps below ground level .
Includes cellar, corridors, 3 rooms , and two entrances with staircases .
Includes a handcrafted large wooden table with stone base and wooden lighting fixture for candle lighting.
Both caves feature smart lighting , full electrical installation, and Ethernet .
Plumbing installation exists externally , in the barbecue area.
Contact

Grekodom Real Estate
Property Agent- Property ID 65473
- Price €1,800,000
- Property Type Commercial/Hotel
- Property status For Sale
- Bedrooms 3
- Bathrooms 2
- Size 650 m2
- Land area 650 m2
Address
- Country: Greece
- Province / State: Cyclades
- City / Town: Santorini

