

3 bedroom Detached house in Panorama, Thessaloniki – Suburbs, Greece – 58305
Description
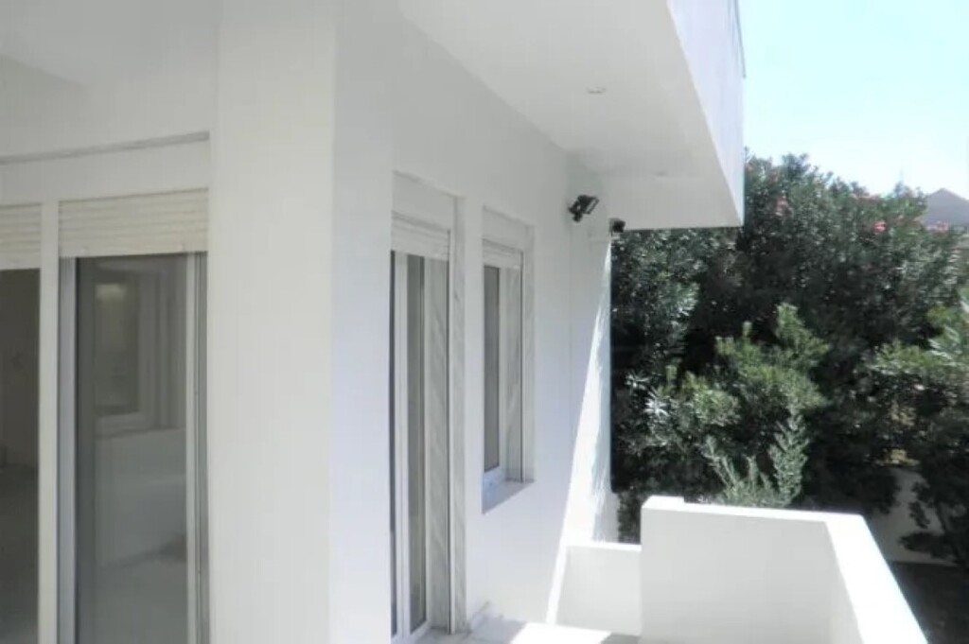
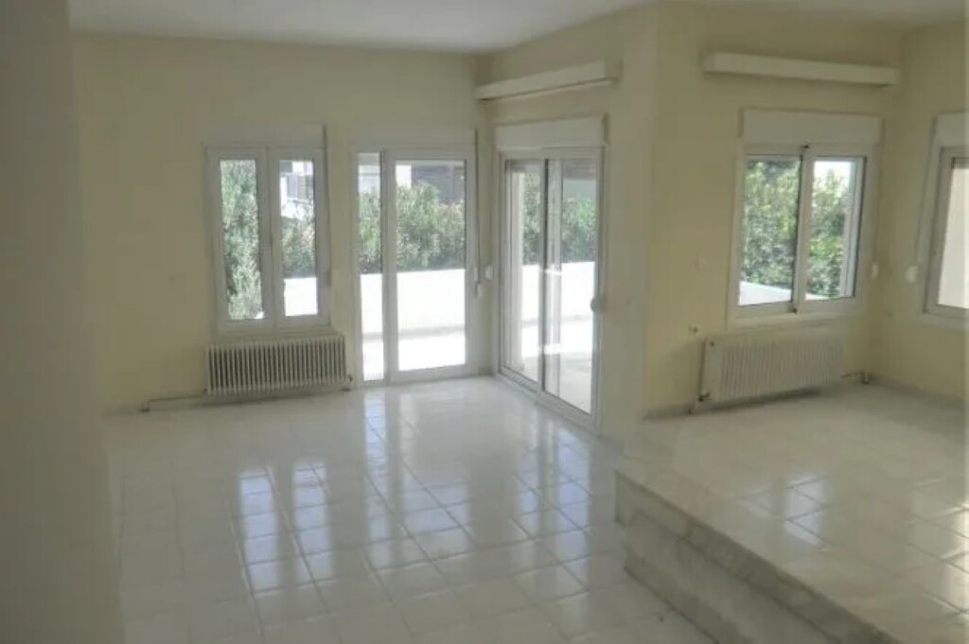
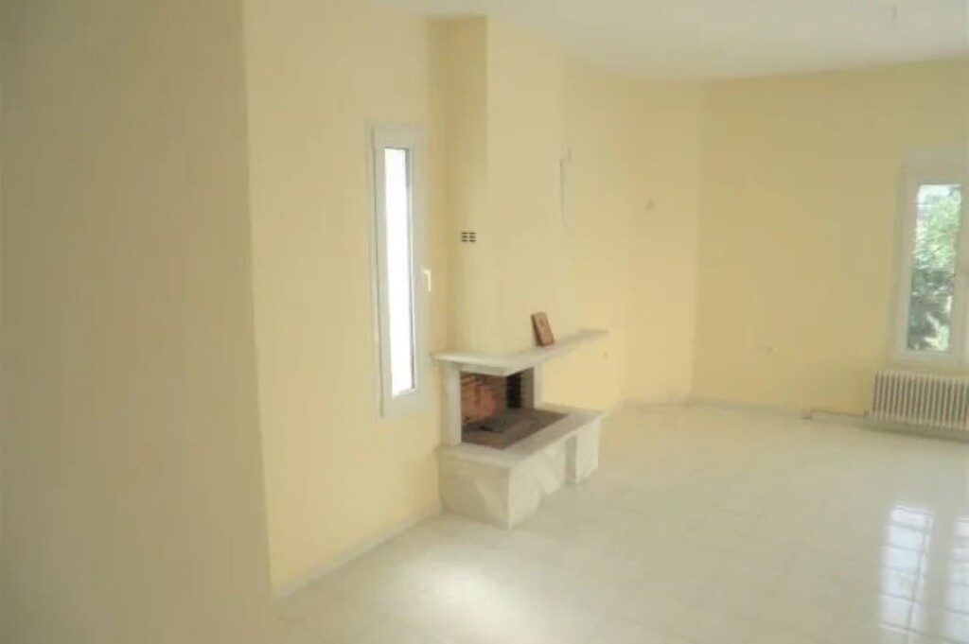
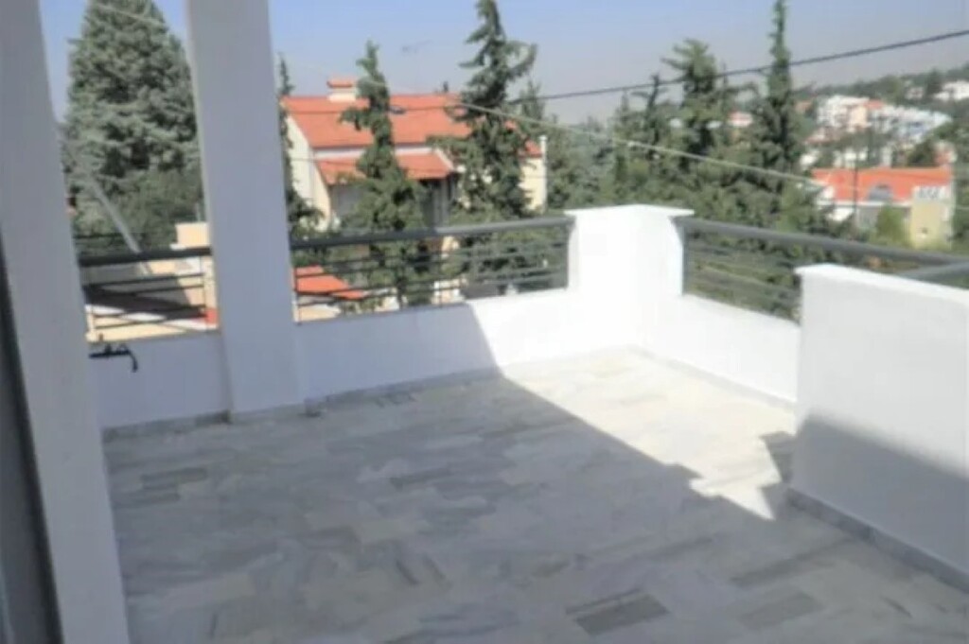
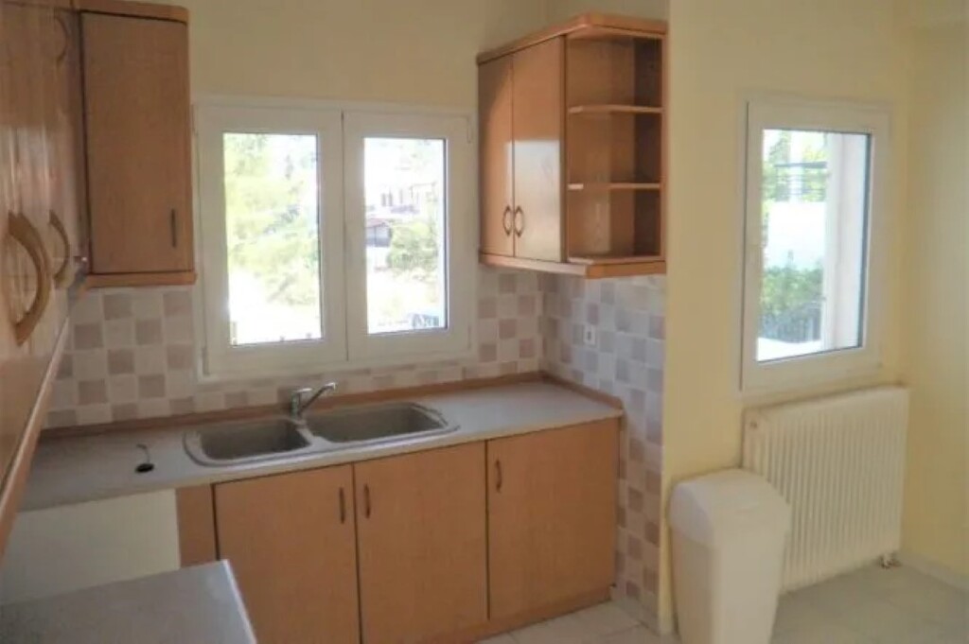
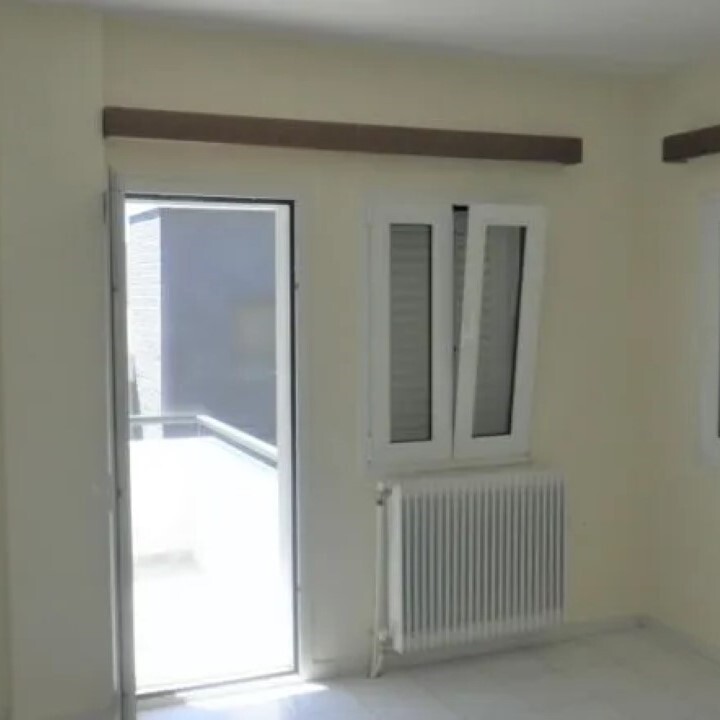
The property is developed on three levels, with a ground floor area of 86 square meters, including the living room with a fireplace, the dining area on a second elevated level, the kitchen, a room that can be used as an office or guest room, and a WC.From the living room area, there is access to a very large terrace and the garden of the residence.
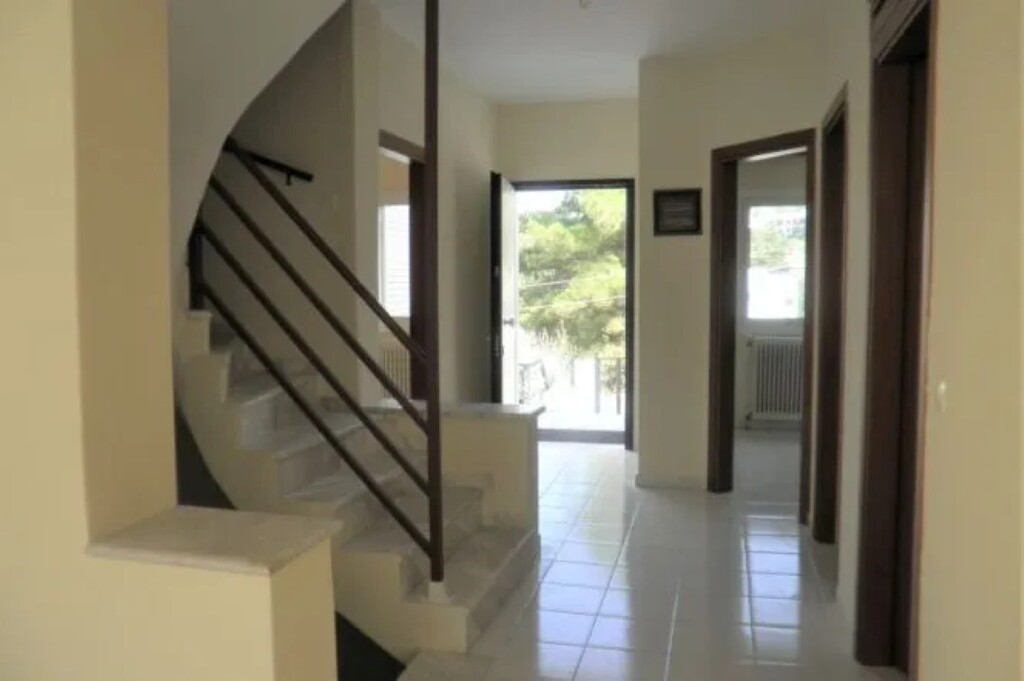
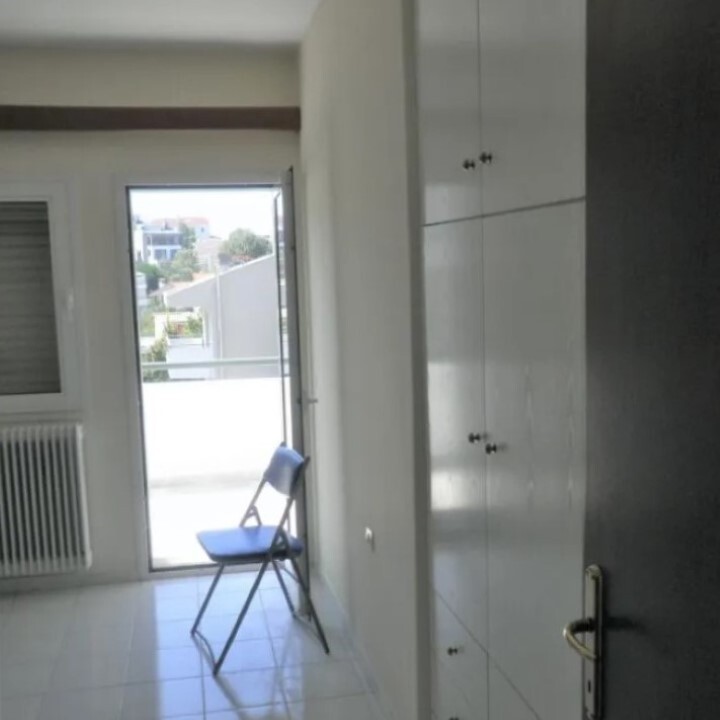
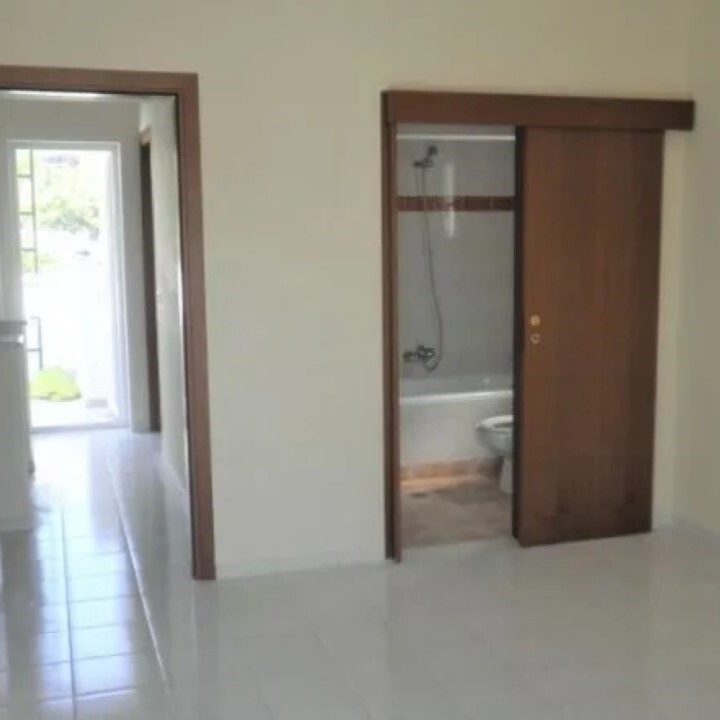
On the upper 1st floor with an area of 60 square meters, there are three large bedrooms with their own closets, and two bathrooms, one of which belongs to the master bedroom of the residence.Finally, on the lower level, the semi-basement, with an area of 90 square meters, there is a closed parking area for two parking spaces and a large storage/playroom area with pre-installation for a kitchen and bathroom.The heating of the residence is done through individual natural gas supply, while there is also the possibility of using the existing oil boiler.Renovation of the property with very good materials, insulation, marbles, and much more.
This is a unique, sunny property in excellent condition, in a particularly advantageous location, next to schools and urban transportation.
Contact

Grekodom Real Estate
Property Agent- Property ID 58305
- Price €665,000
- Property Type House/Villa
- Property status For Sale
- Bedrooms 3
- Bathrooms 2
- Size 236 m2
- Land area 370 m2
Address
- Country: Greece
- Province / State: Thessaloniki - Suburbs
- City / Town: Panorama

