

Description
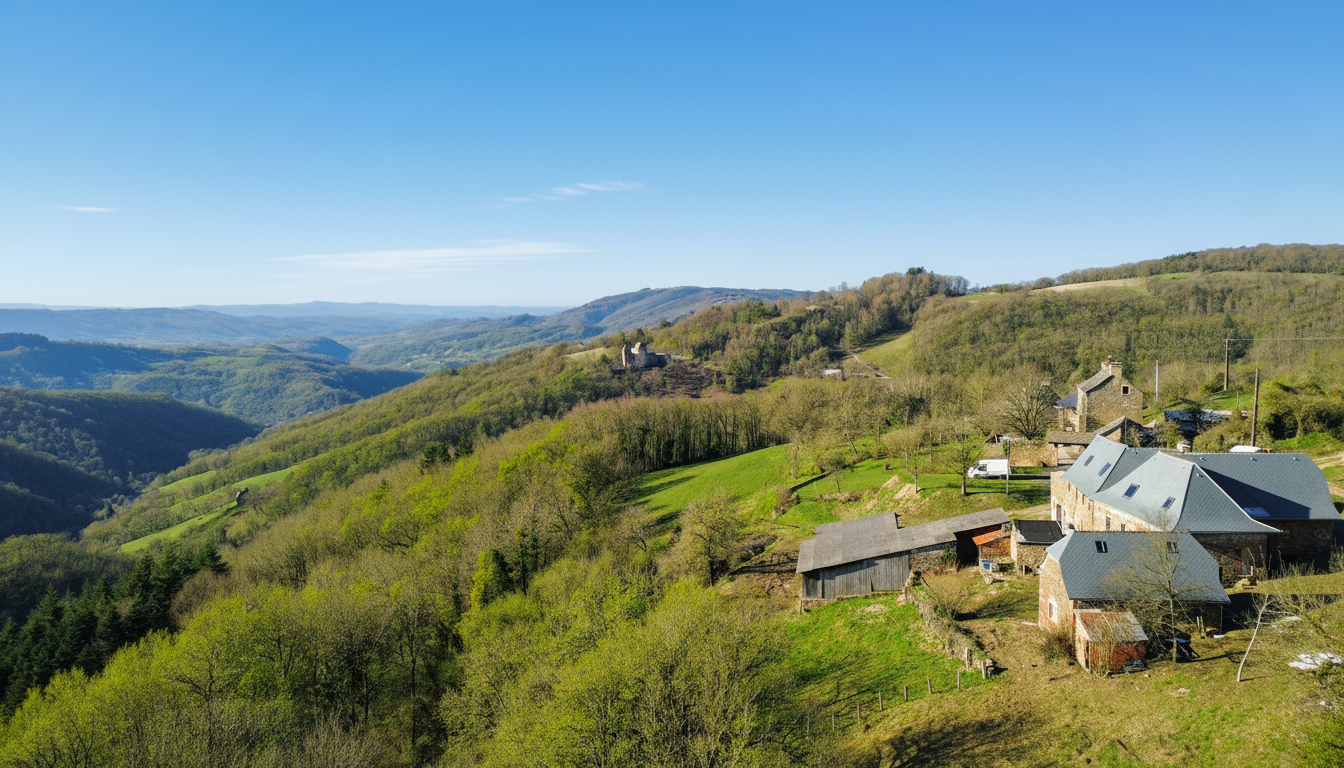
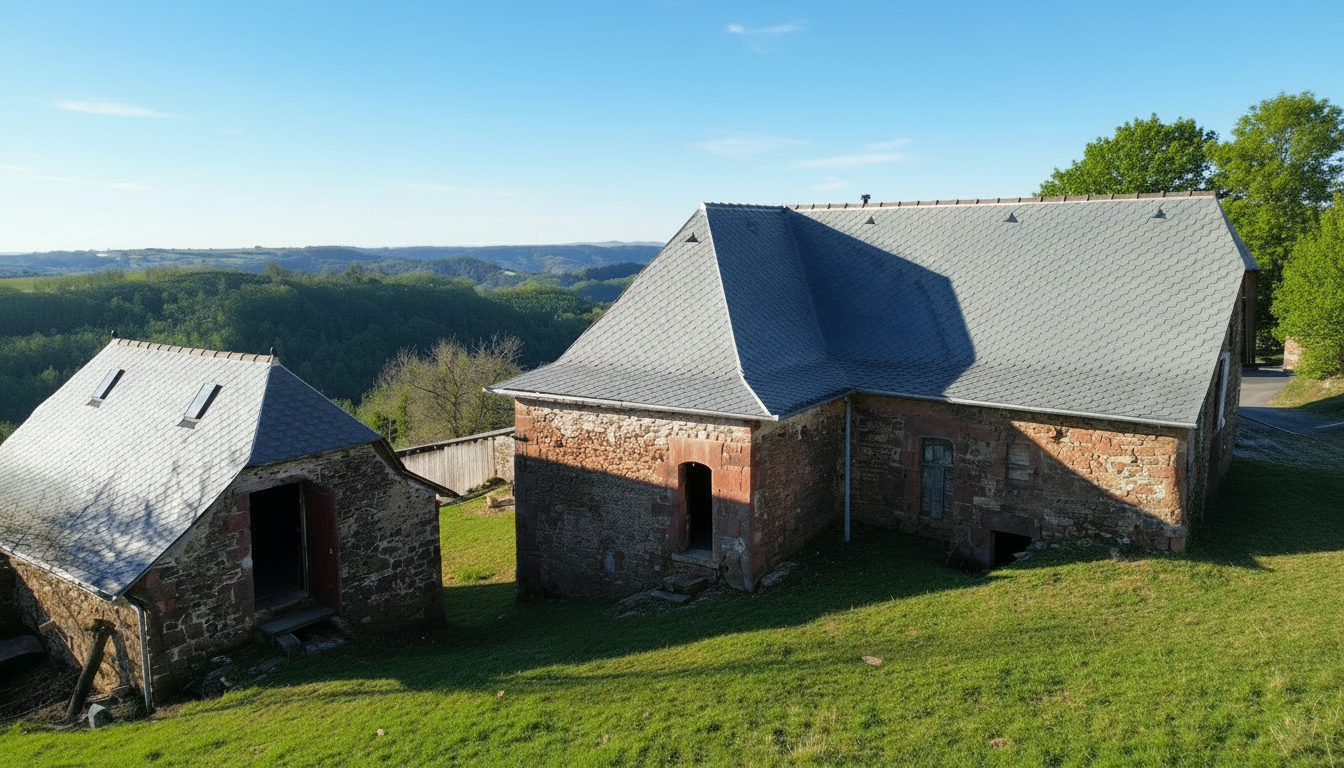
We are pleased to offer this superb 19th-century farmhouse, nestled on the heights of a peaceful hamlet, with unobstructed views of the verdant countryside.
The property sits on approximately 3,700 sqm of adjoining land, 2,700 sqm of which is certified organic.
Ideally located, close to the Way of St.
James (Camino de Santiago), shops, and services, and just 14 minutes from Bozouls and 30 minutes from Rodez, this property enjoys a privileged location.
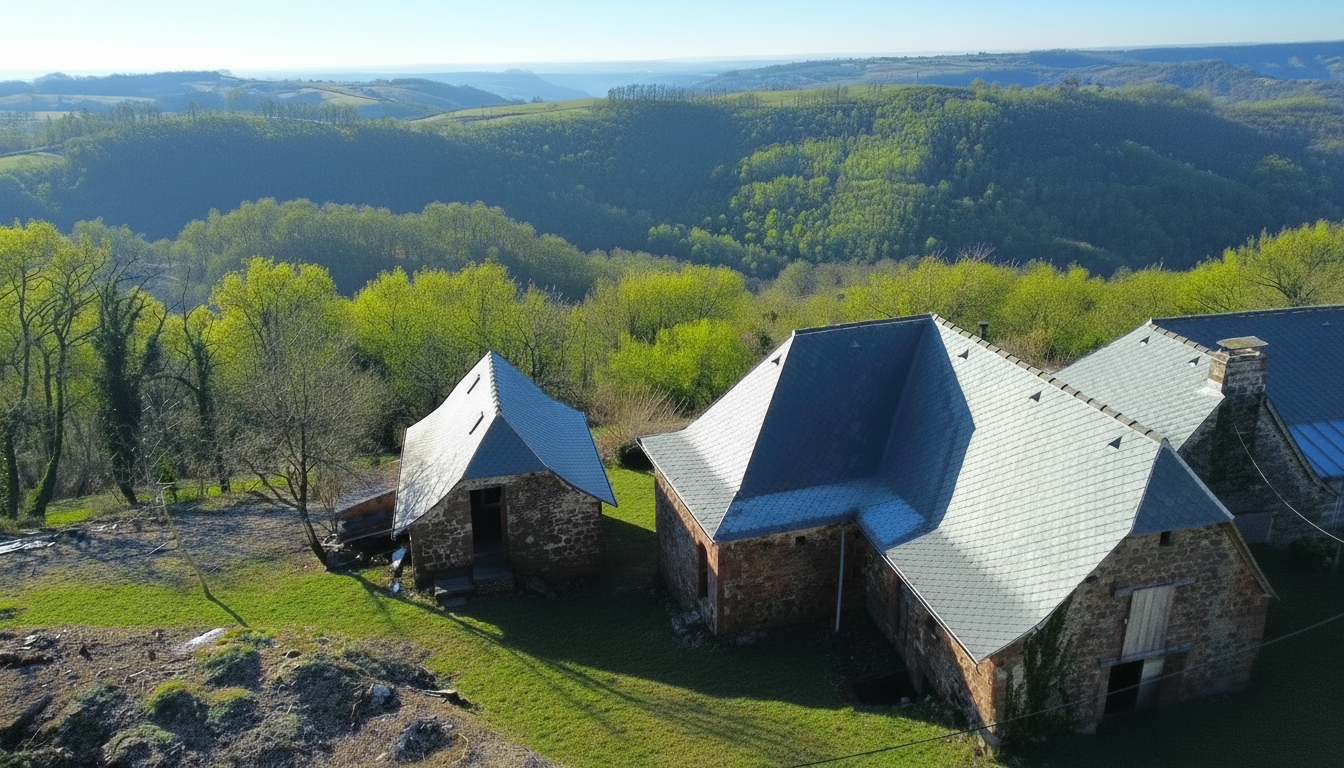
Its barns offer remarkable potential for development: a planning certificate (CUb) has already been granted, authorizing their conversion into gîtes or tourist accommodation.
A rare opportunity to develop a hospitality business in an area highly sought after by pilgrims and visitors.
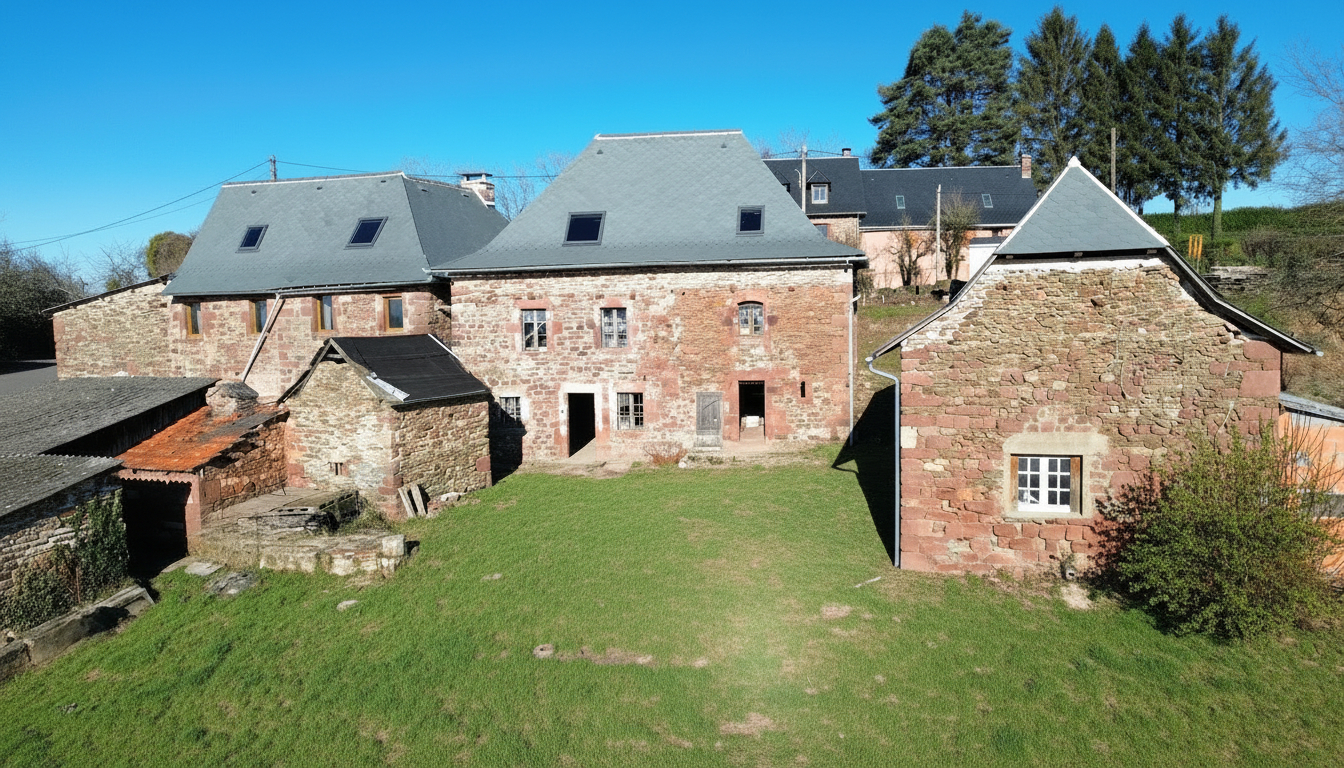
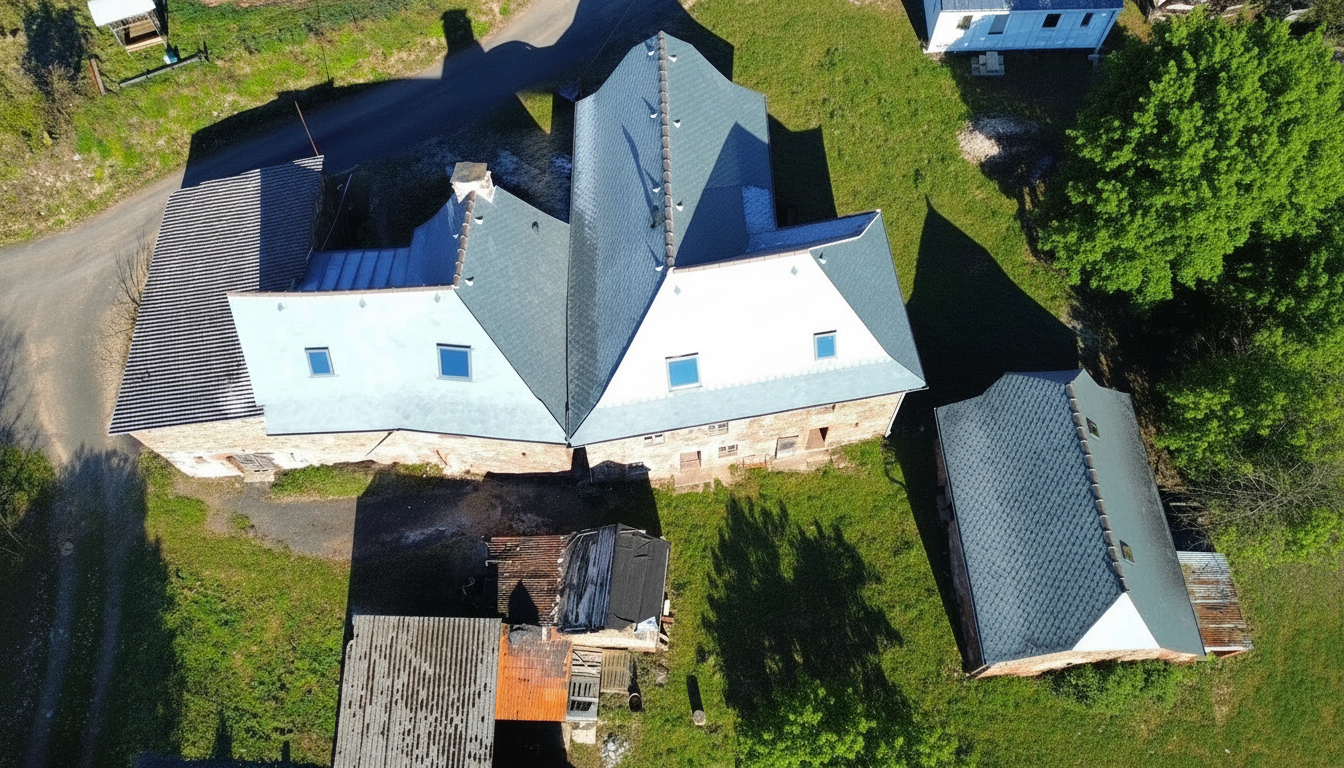
The property comprises two adjoining houses offering 148 sqm of living space, with the potential for an additional 51 sqm of development, as well as 3 cellars, 2 barns, a bread oven, and a drying shed.
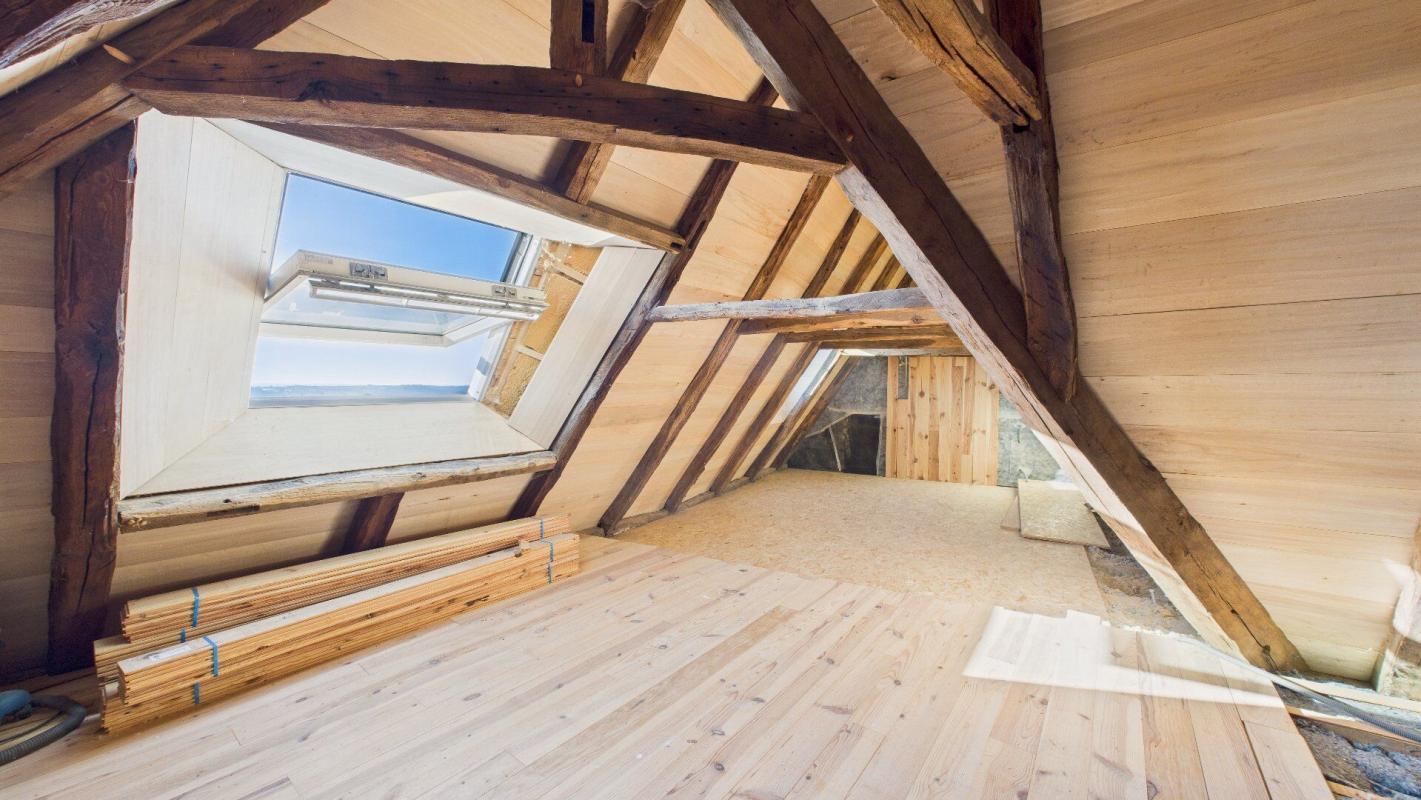
Restoration work carried out in 2023: Significant work has already been completed, ensuring the main structure is in excellent condition: – Complete roof renovation (houses and outbuildings) – New oak timber frame, complemented by a restored Douglas fir timber frame.
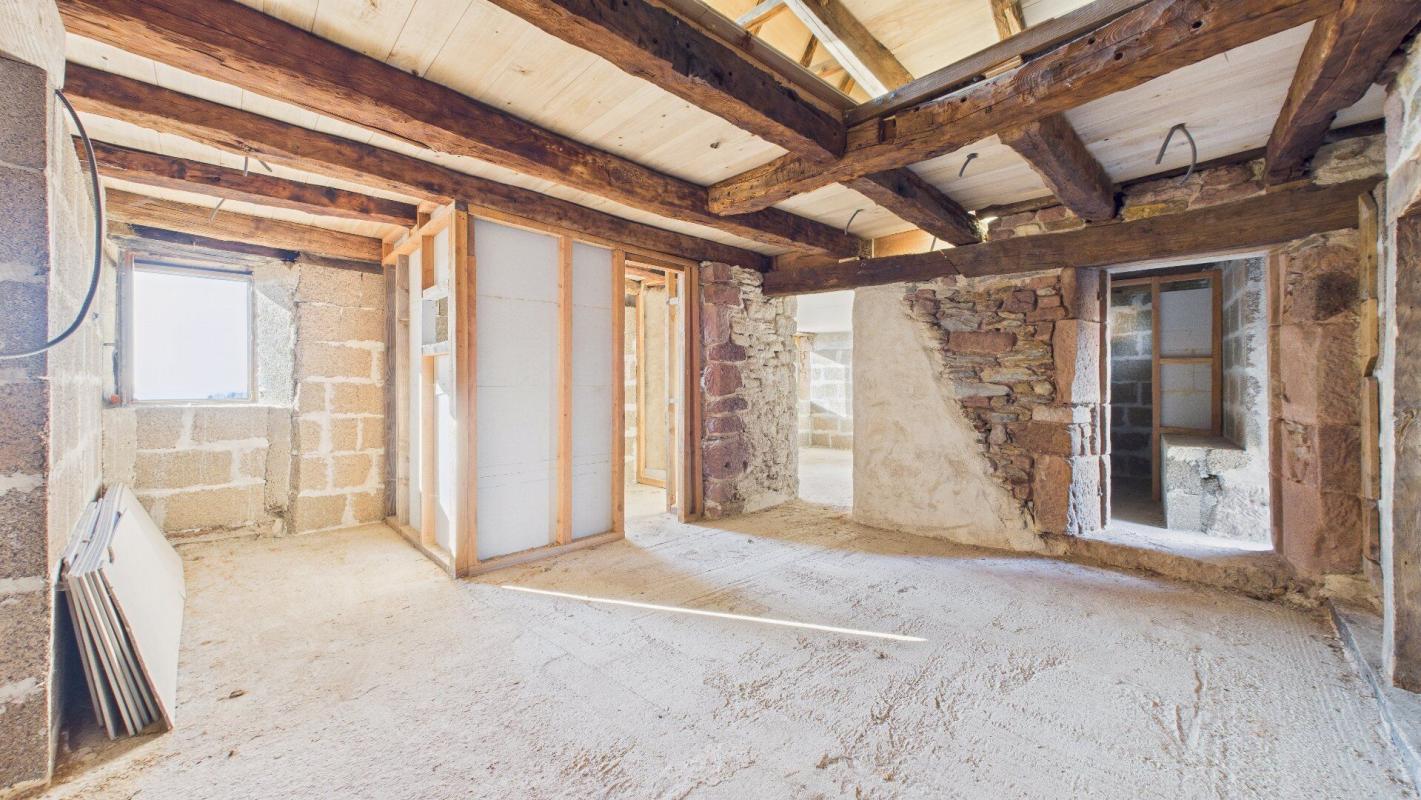
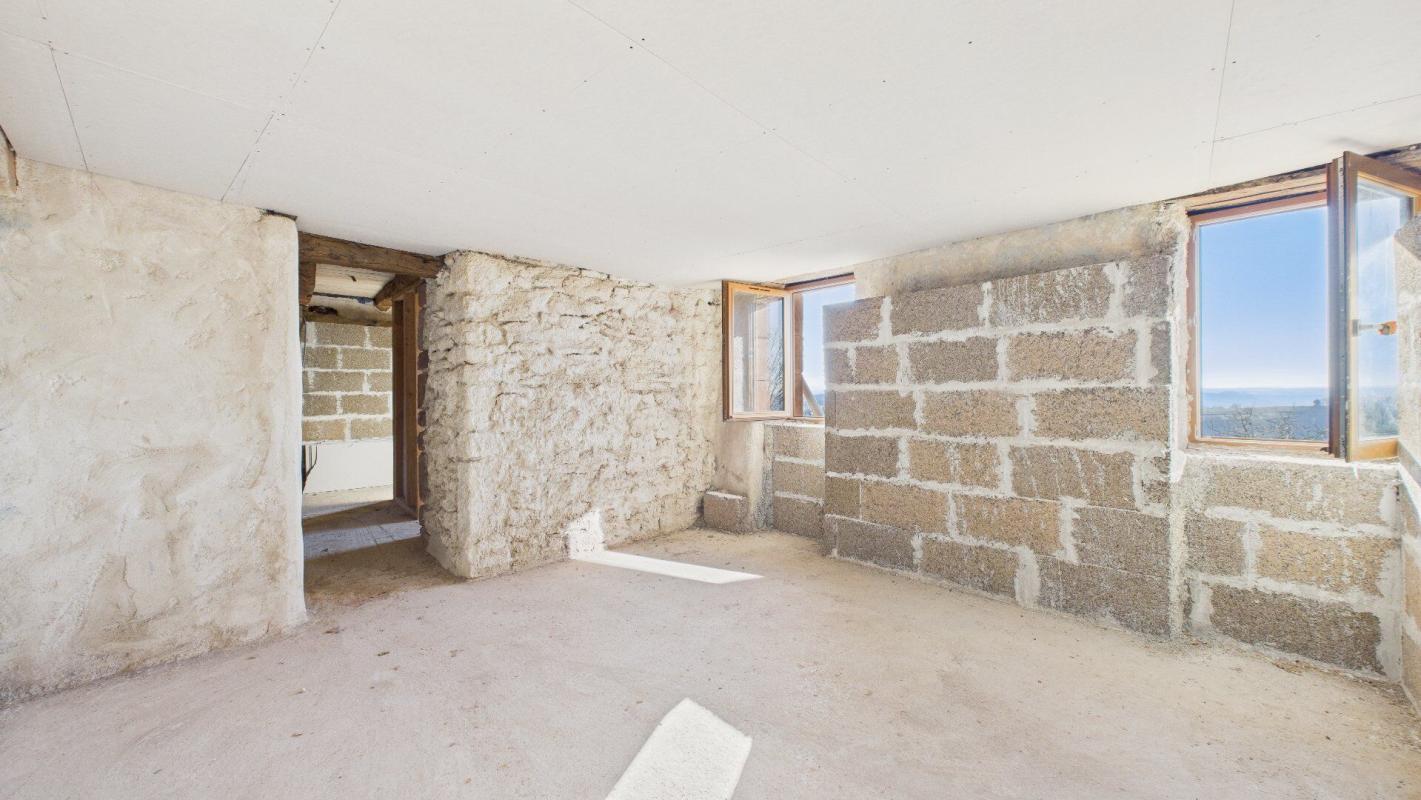
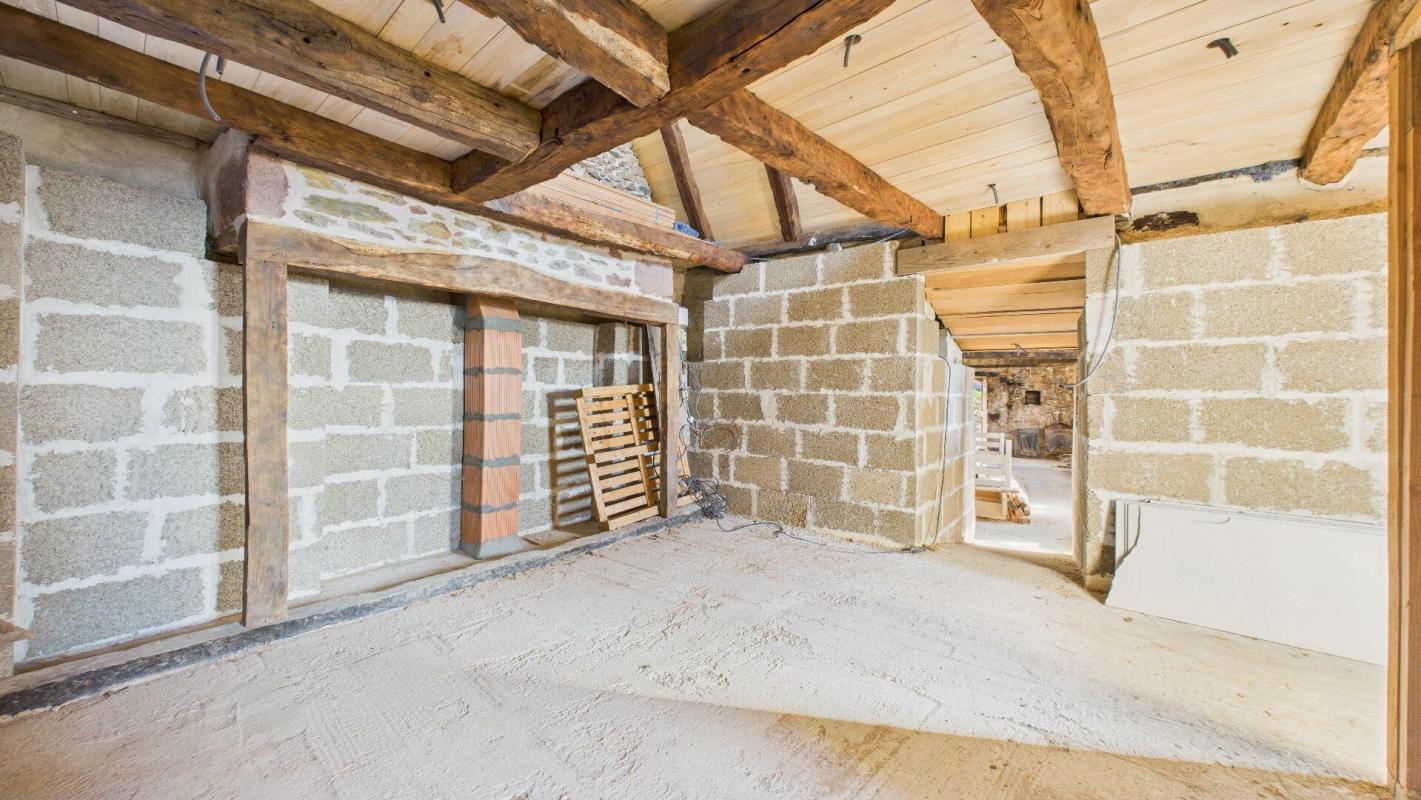
– Zinc work – Wood fiber sarking insulation on both houses – New concrete slab flooring – A fully renovated outbuilding converted into a workshop – Double-glazed wooden windows (first house) – Lime-hemp wall insulation (first house) – Ecological renovation with bio-sourced materials First house: – An entrance (3 sqm) – A kitchen area to be fitted (approx.
22.5 sqm) – A bedroom (approx.
15.9 sqm) – A room intended for a shower room (approx.
5 sqm) – A WC – A laundry room (approx.
28 sqm in the basement) Upstairs: a bedroom (approx.
9 sqm) and a mezzanine (approx.
10 sqm) This house is fully equipped with double glazing.
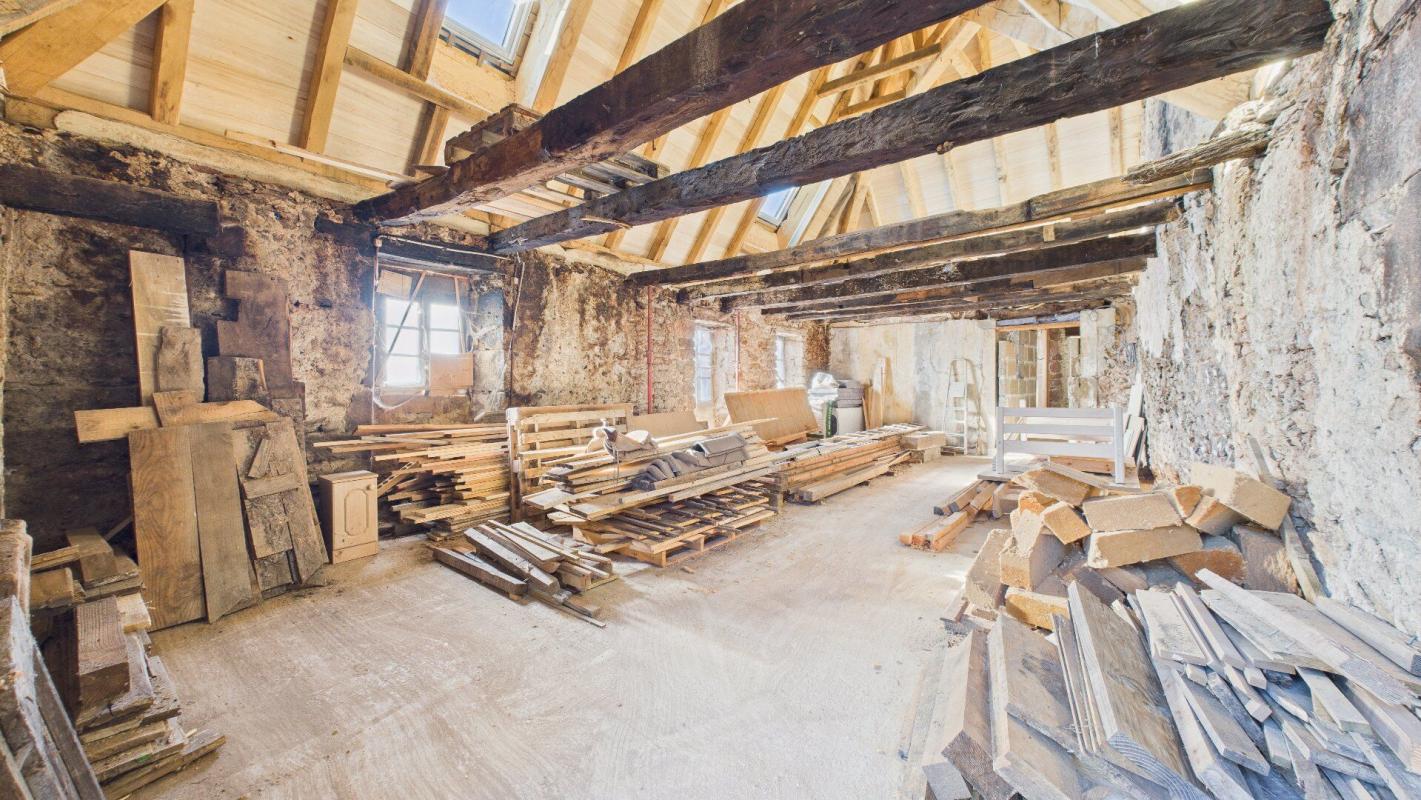
Second house (adjoining): – A large room of 51 sqm – Possibility of converting an upper floor of the same size – Single-glazed windows Outbuildings: – Renovated barn of approximately 70 sqm on two levels, with a workshop upstairs – Second adjoining barn of approximately 60 sqm on three levels, requiring finishing touches Advantages: South-facing Very quiet environment, not overlooked Close to services, shops, healthcare, schools, and the market Strong potential for creating gîtes (holiday rentals) in a sought-after tourist area Certified organic farmland Excellent roof insulation High-quality eco-friendly renovation Remaining work to be done: – Electricity – Plumbing – Kitchen – Bathroom – Heating – Finishing touches – Installation of a sanitation system This farmhouse offers numerous possibilities: a tourism project (gîtes), an agricultural project (market gardening, diversification), or a characterful primary and secondary residence.
We can assist you in estimating the work according to your needs through our brokerage service, Sélection Travaux.
Virtual tour available: https://tour.giraffe360.com/77ae48b56e3e4624868e11748609b830 Information on the risks to which this property is exposed is available on the Géorisques website: www.georisques.gouv.fr
Contact

Selection Habitat / Agence Hamilton
Property Agent- Property ID 12008396838
- Price €199,000
- Property Type House/Villa
- Property status For Sale
- Bedrooms 3
- Bathrooms 1
- Size 148 m2
- Land area 3,727 m2
Address
- Country: France
- Province / State: Aveyron
- City / Town: Villecomtal


