

Description
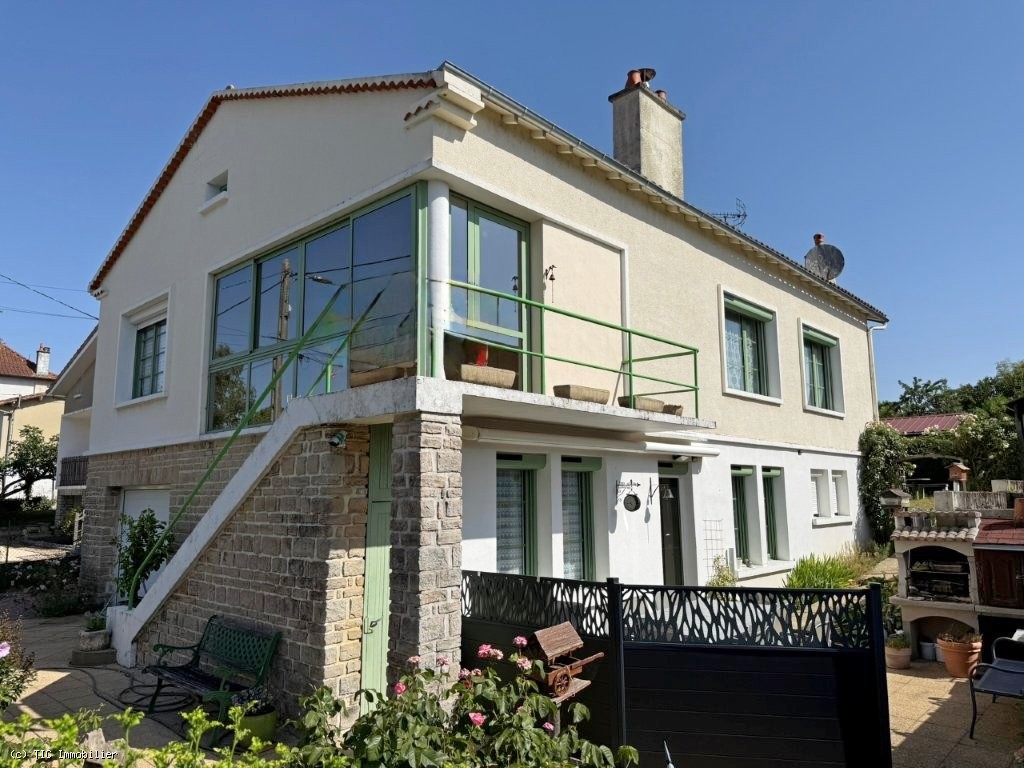
This charming 1960s stone house, with its spacious, light-filled rooms and numerous layout possibilities, including the possibility of creating two separate dwellings, is ideally situated close to shops, amenities and schools ranging from nursery to sixth form, all within walking distance.
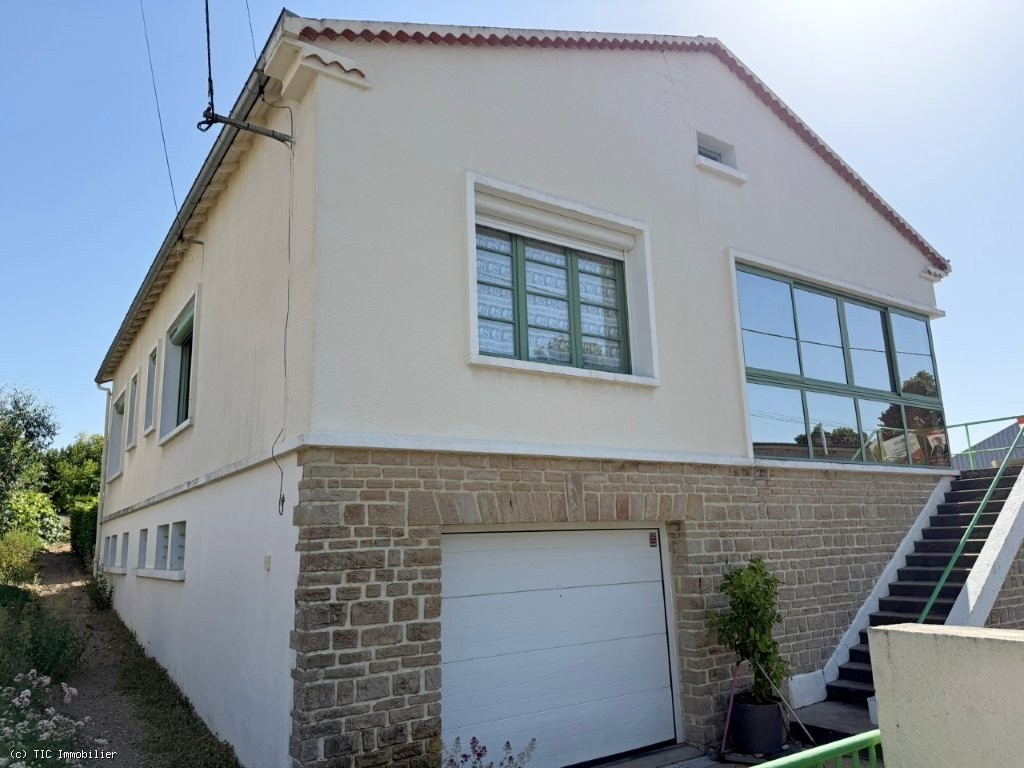
The house features aluminium double-glazed windows with solar-powered roller shutters, a heat pump central heating system with an oil-fired boiler backup. It is also connected to the mains drainage system and includes an electric gate and an electric garage door.
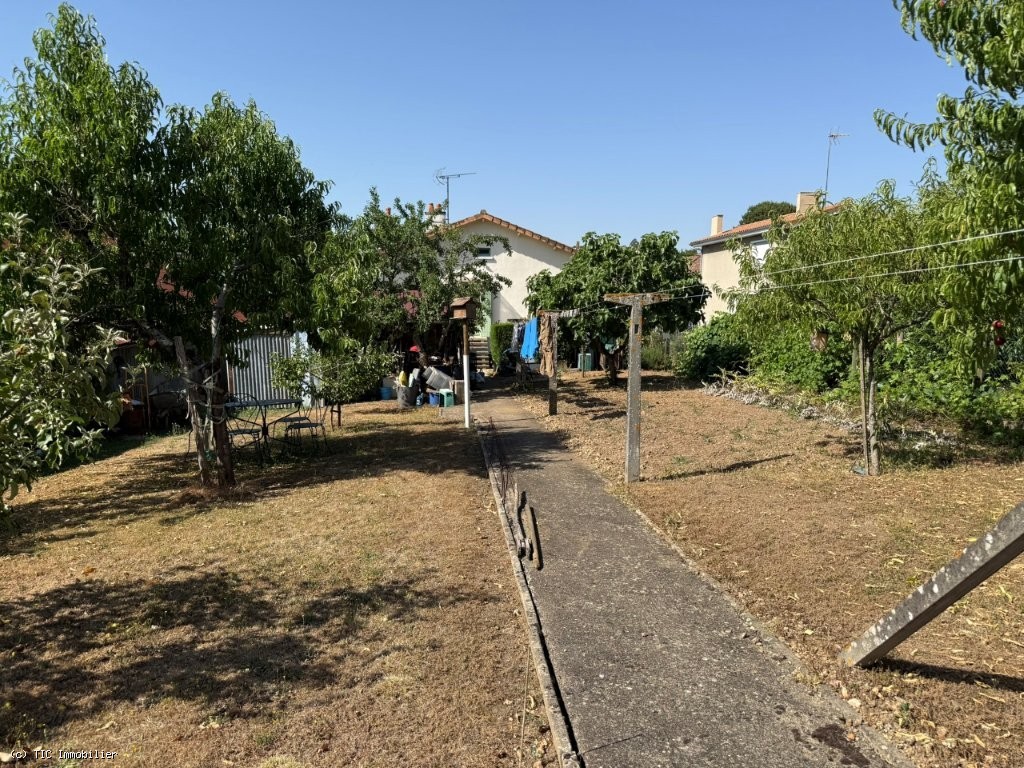
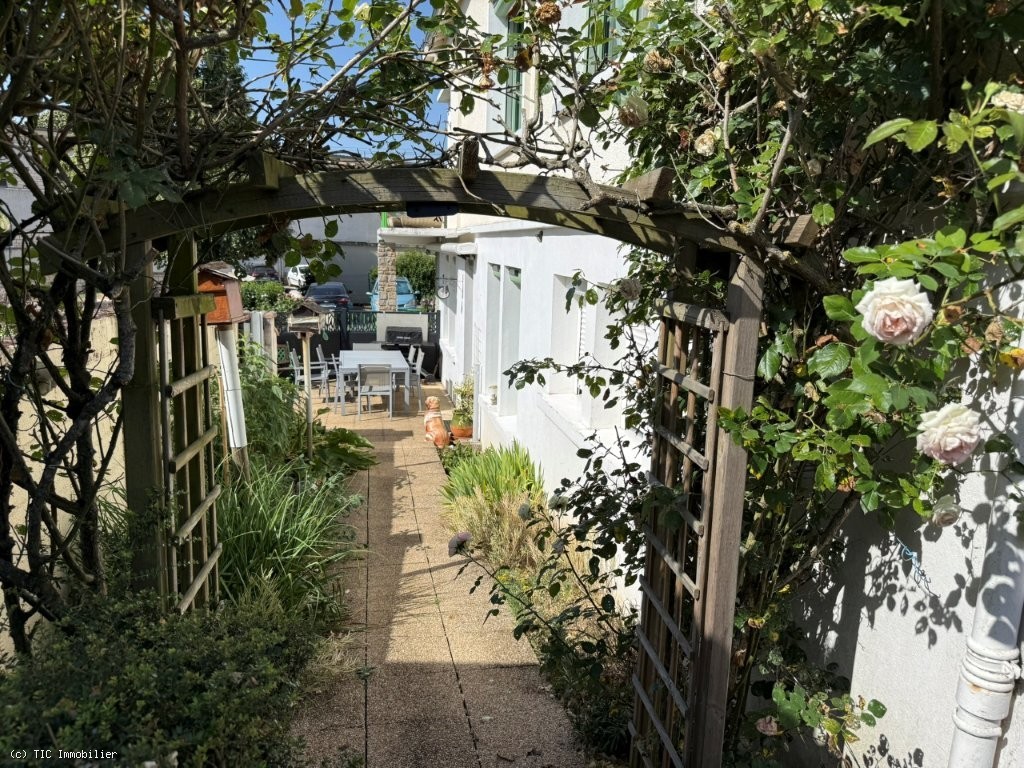
Outside, there is an enclosed plot comprising a courtyard and a terrace at the front, a garden at the rear with a vegetable patch, and a wooden garden shed.
Ideal for a family home or a rental investment project, given the potential to split the property into two separate dwellings.
UPSTAIRS :
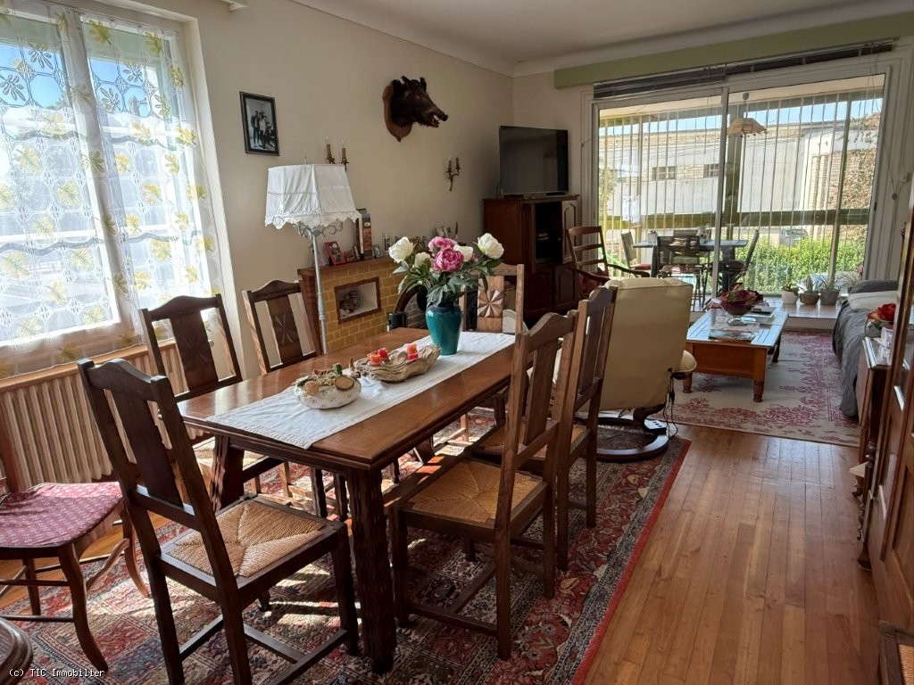
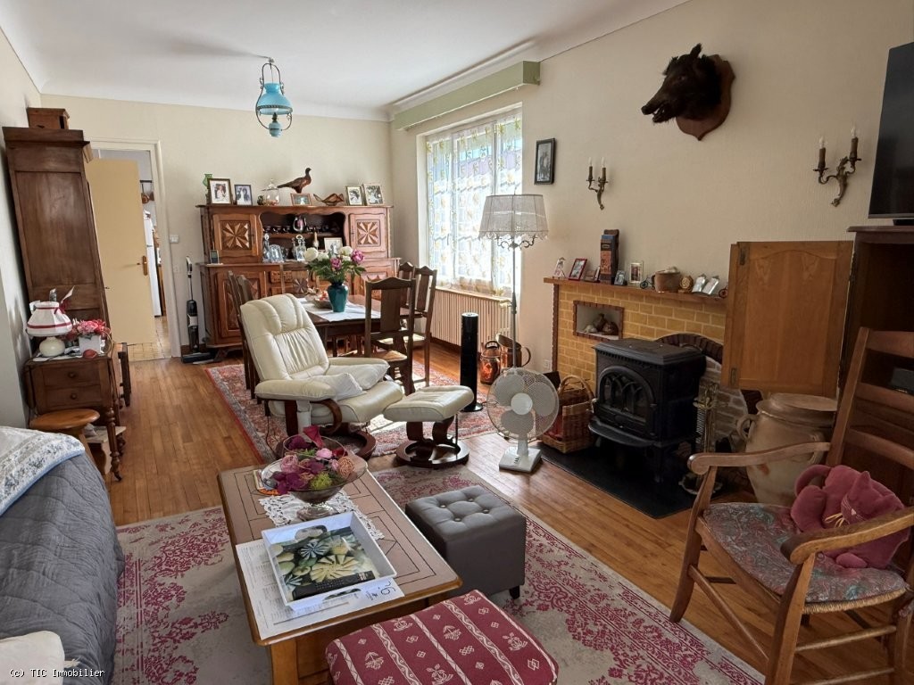
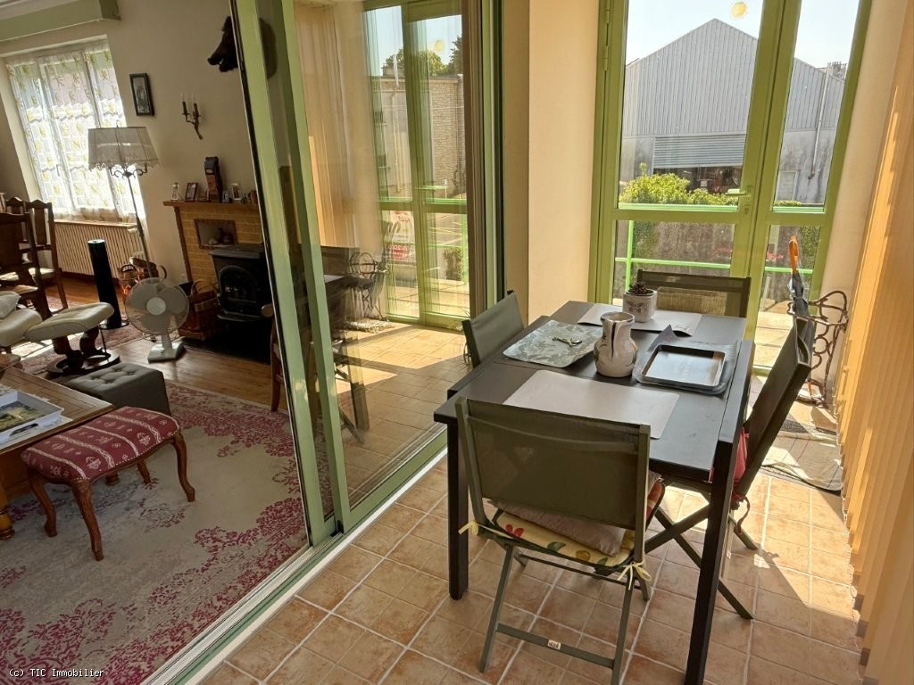
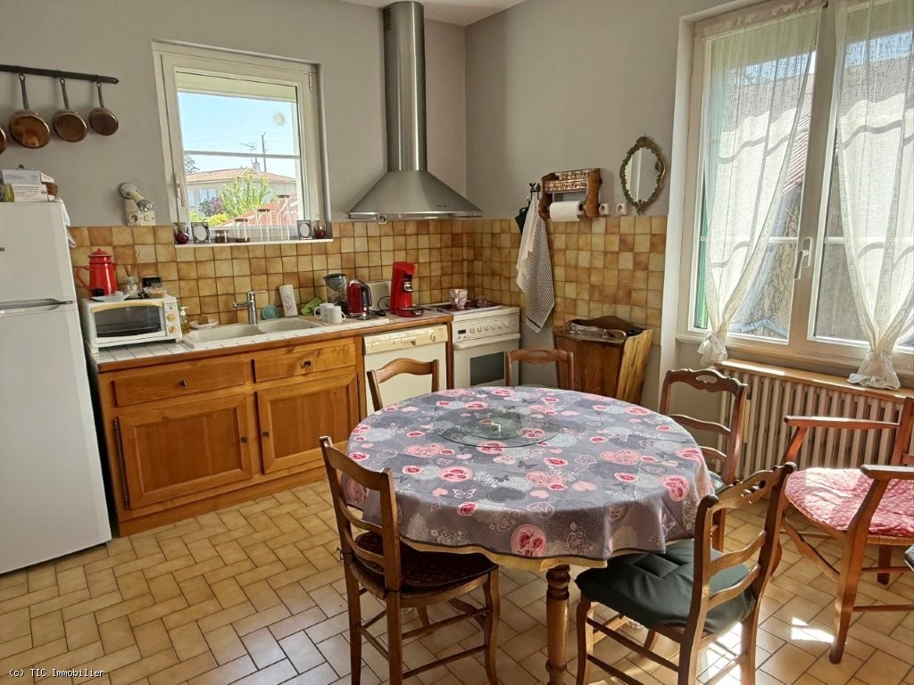
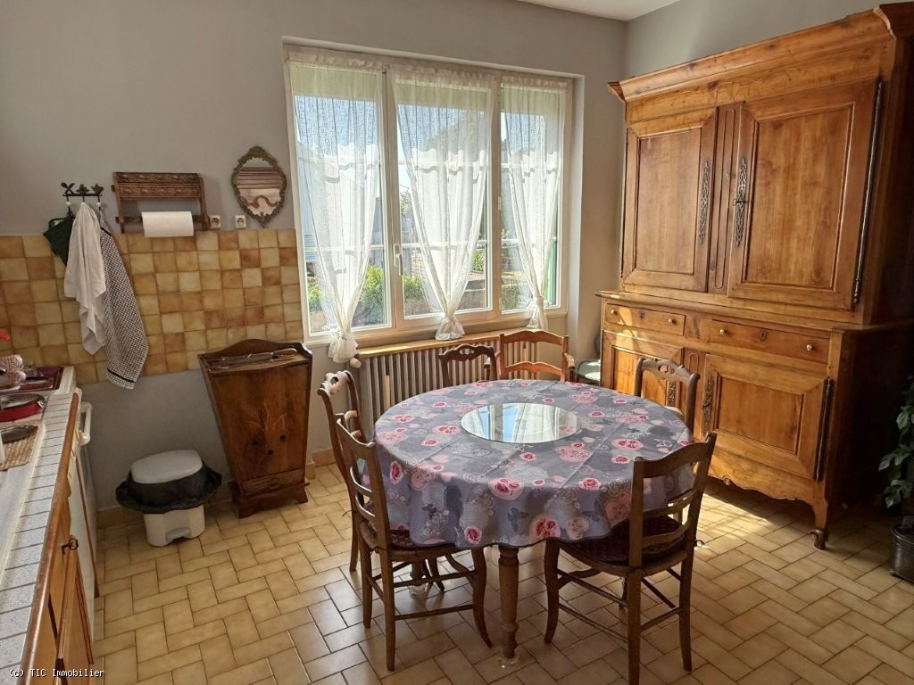
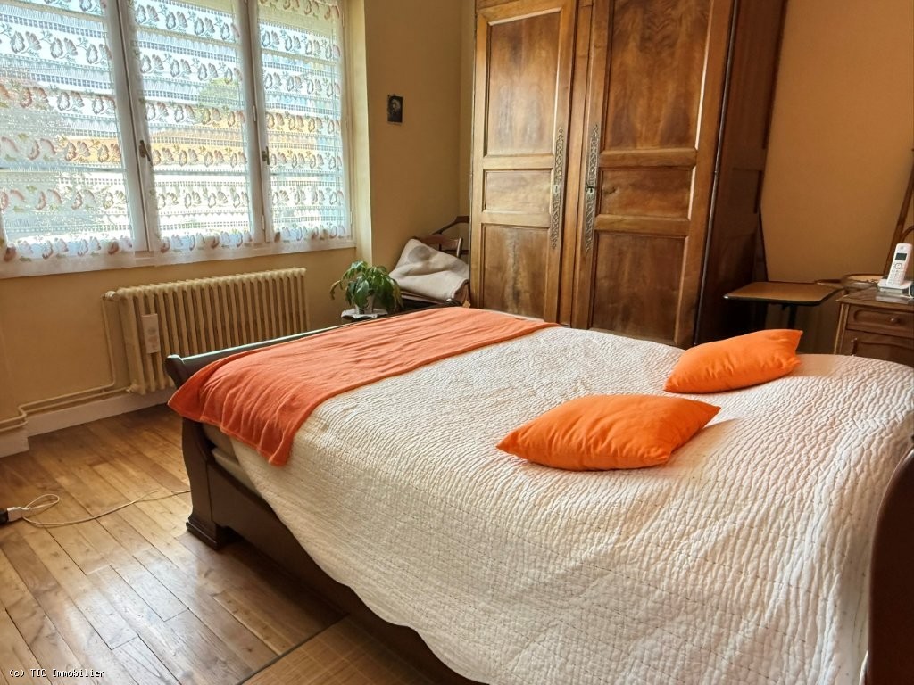
Living room: 30m2 Parquet flooring, wood-burning stove, doors opening onto the conservatoryConservatory: 8m2 Tiled floor, includes an entrance areaFitted kitchen: 15m2 Tiled floorEntrance (garden side): 2m2 Tiled floorBedroom: 14m2 Parquet flooringBedroom: 9.5m2 Parquet flooringBedroom: 13m2 Parquet flooringHallway: 9m2 Parquet flooring, 2 storage cupboardsBathroom: 6m2 Tiled floor, bathtub, double vanity unit, bidet, cupboardWC: 1m2 Tiled floor
Ground floor:
Bedroom: 15m2 Laminate flooring, showerDining room: 19m2 Laminate flooring (plus an adjoining room with sink and bidet)Summer kitchen: Tiled floor, laundry areaBoiler room: 5m2 Concrete floorWC: 1m2 Tiled floorGarage: 40m2 Tiled floor, electric door, water softener, sinkStore room/Cellar: 14m2 Concrete floor
Exterior:
Enclosed garden, sunny terrace, garden shed, wooden cabin, fruit trees
Contact

AGENCE TIC RUFFEC
Property Agent- Property ID r7522
- Price €149,950
- Property Type House/Villa
- Property status For Sale
- Bedrooms 4
- Bathrooms 2
- Size 147 m2
- Land area 773 m2
Address
- Country: France
- Province / State: Civray
- City / Town: Civray


