

Description
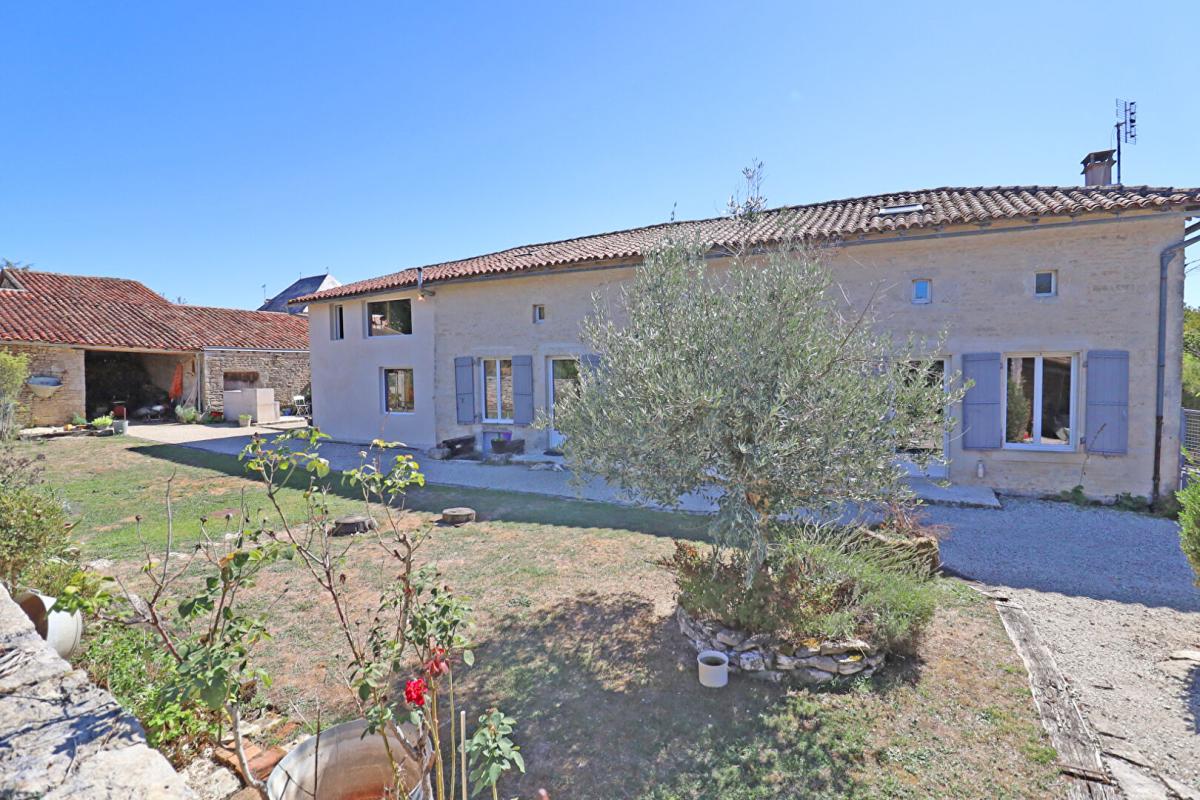
Location, character, charm, and flexible layout: this delightful village house offers approximately 195 sqm of living space, comprising two reception rooms, a kitchen with a dining area, and four bedrooms. It also features a cellar, an open courtyard, an adjoining workshop of approximately 21 sqm, and a garden of approximately 1,400 sqm. Situated in a pretty village very close to Ruffec and the N10 highway, the property benefits from convenient access to shops, services, and main roads, while maintaining a distinctly rural setting. The house is equipped with double glazing and a recently installed wood-fired central heating system. Its C energy rating is also a real asset for a property of this caliber.
So much for the essentials. But beyond the figures, what is this house really like to live in?
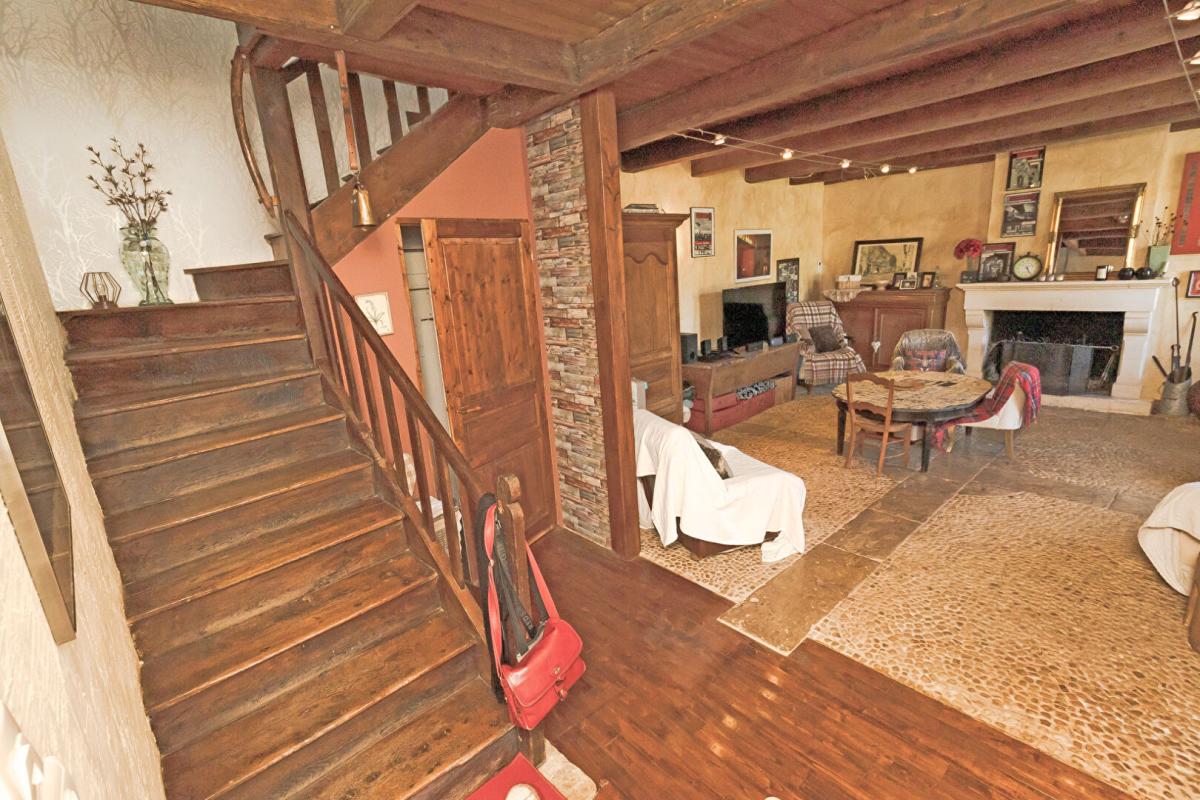
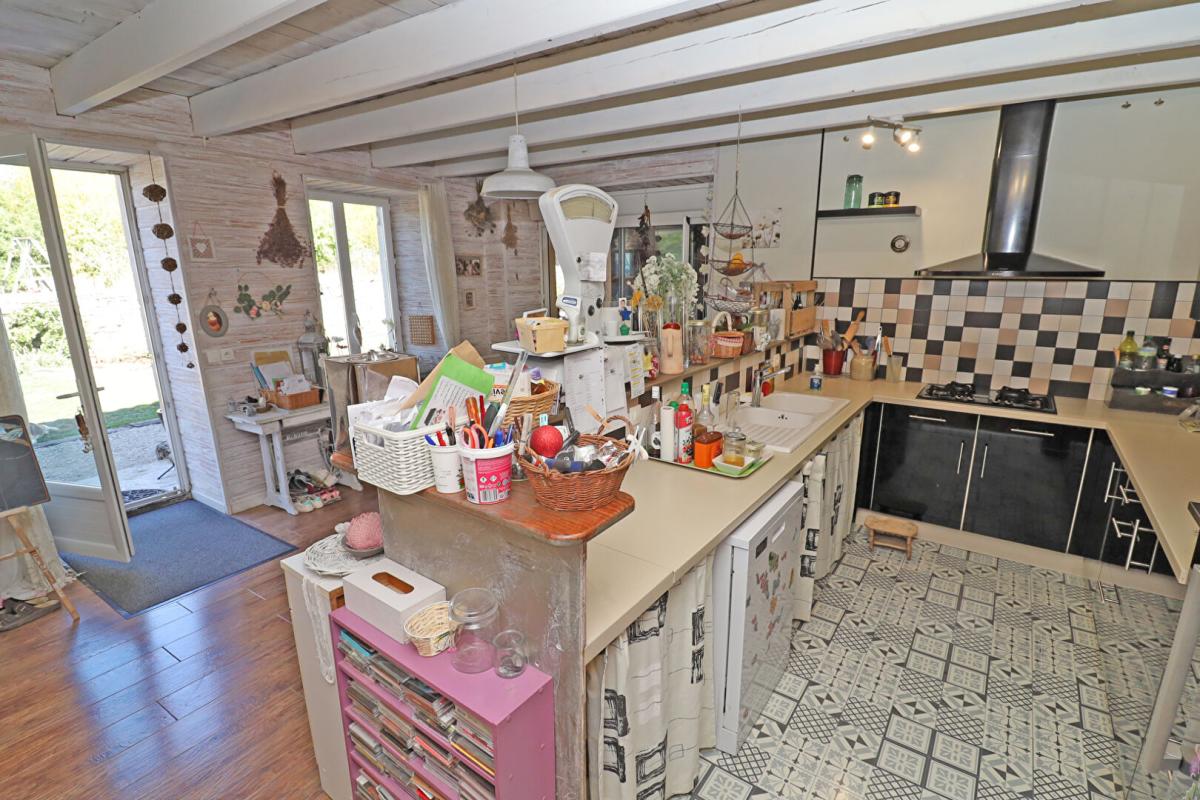
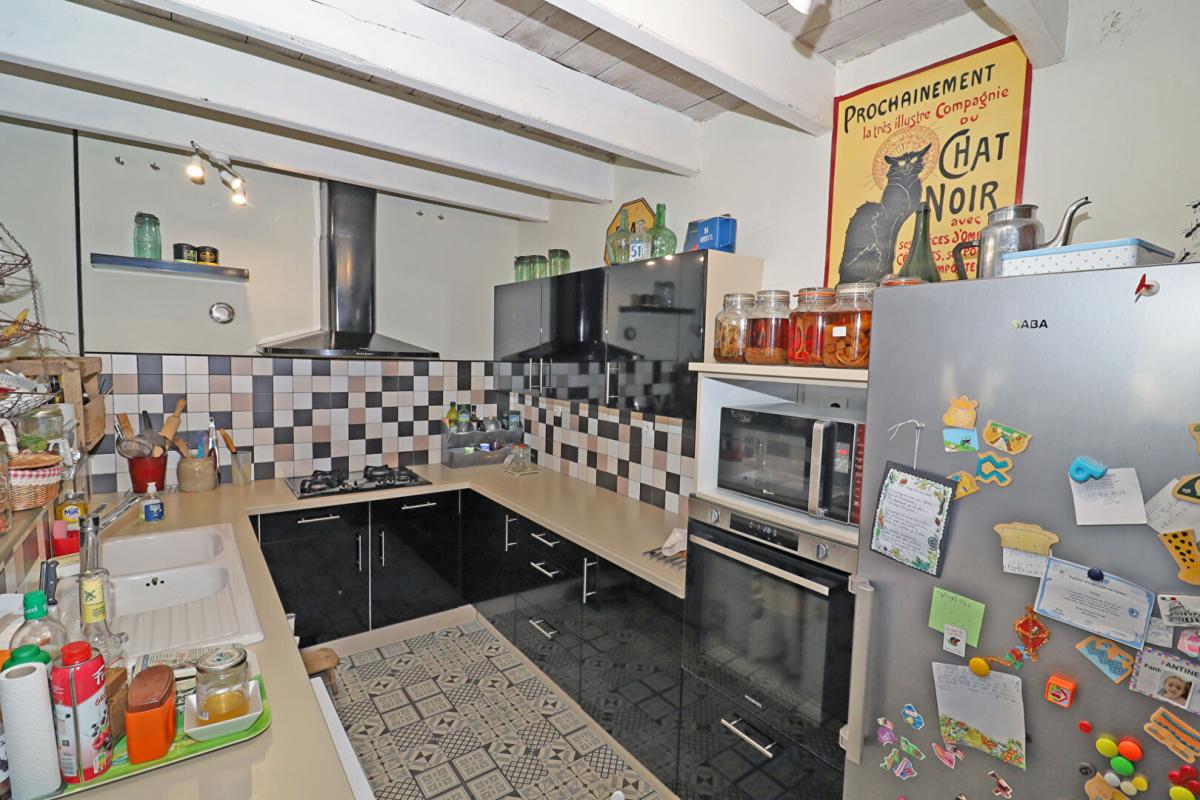
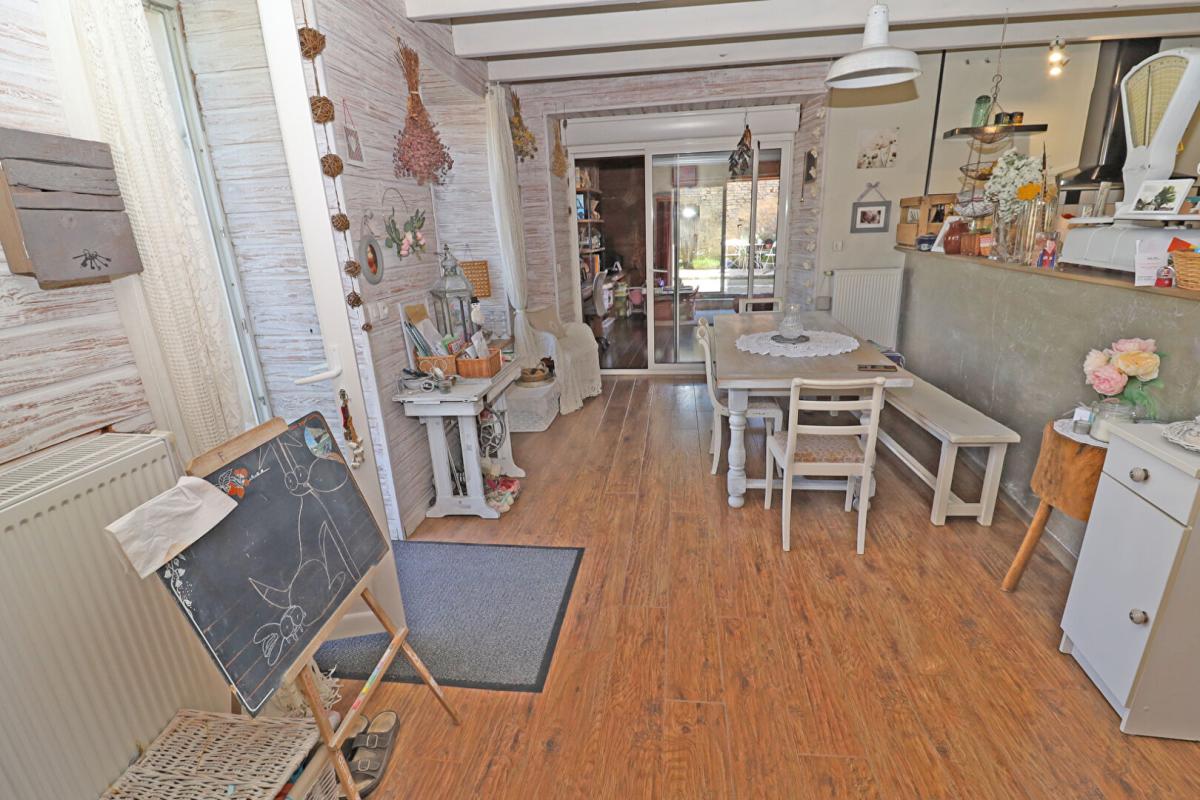
After walking up the gravel driveway, you enter a spacious kitchen with a dining area, a true living space. From the table, the view opens pleasantly onto the garden. The kitchen area is slightly set back, allowing for a convivial atmosphere while still providing a sense of connection with family and guests. The main living room retains all the charm of the original part of the house. The exposed beams immediately catch the eye, as does the large fireplace, which adds considerable character to the space. The floor also features beautiful traditional flagstone “coeurs de demoiselles” paving, carefully preserved and enhanced by the current owners.
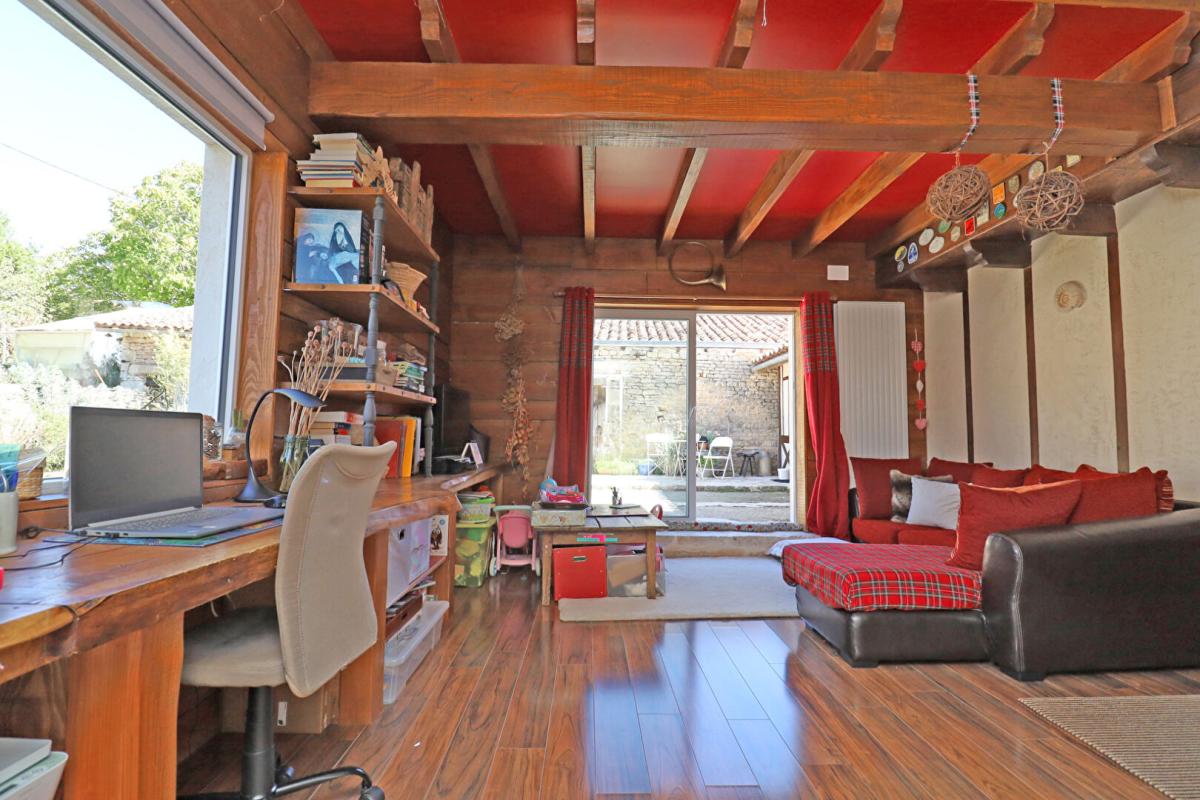
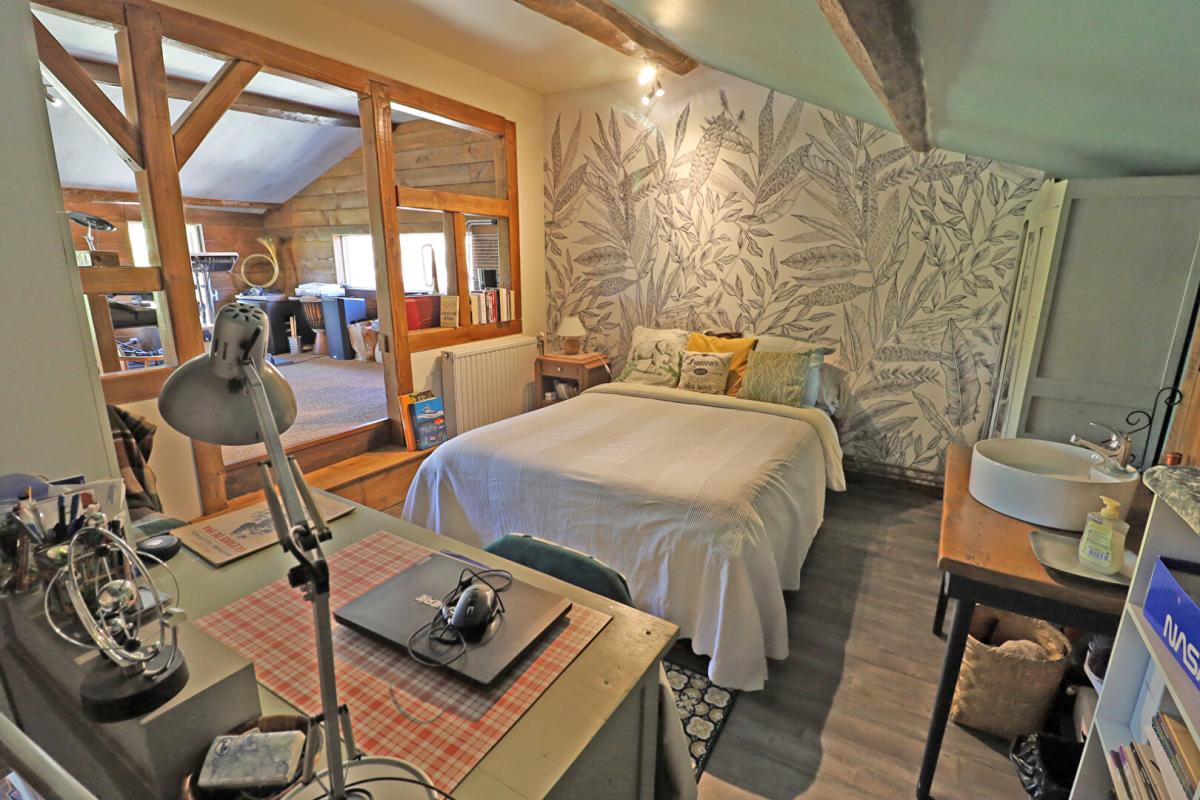
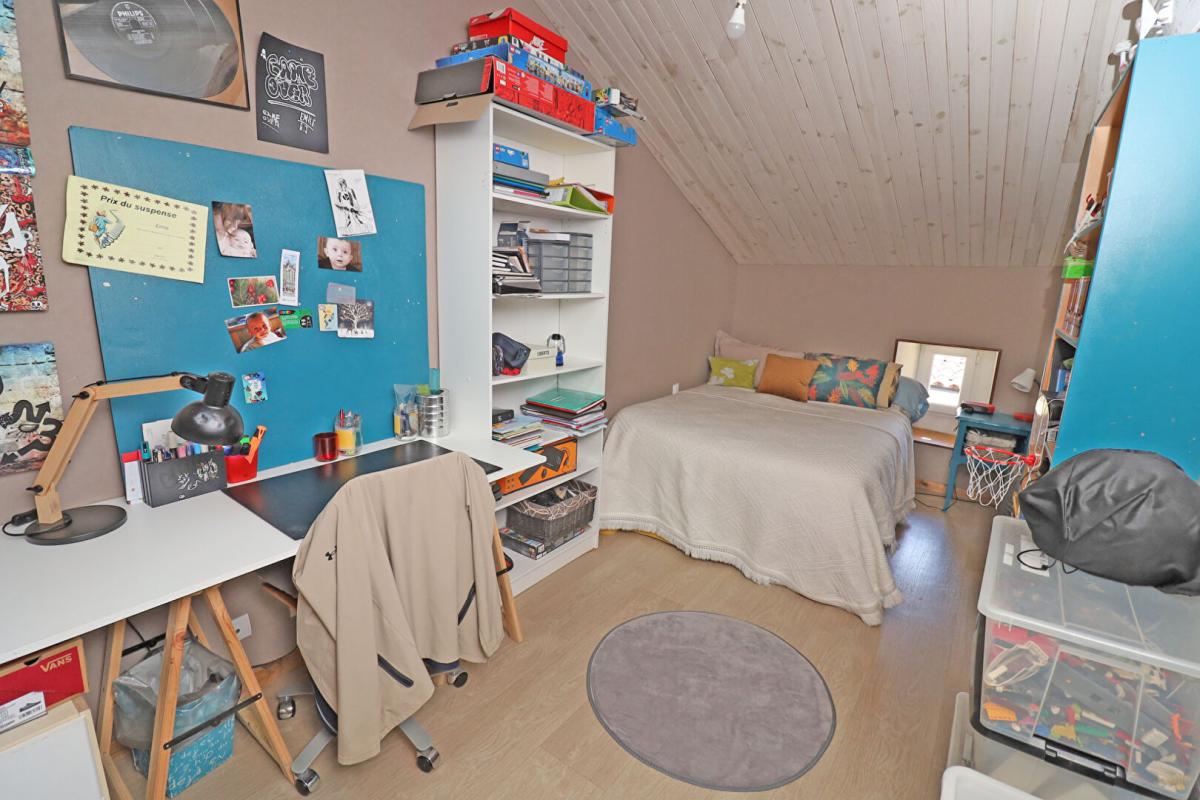
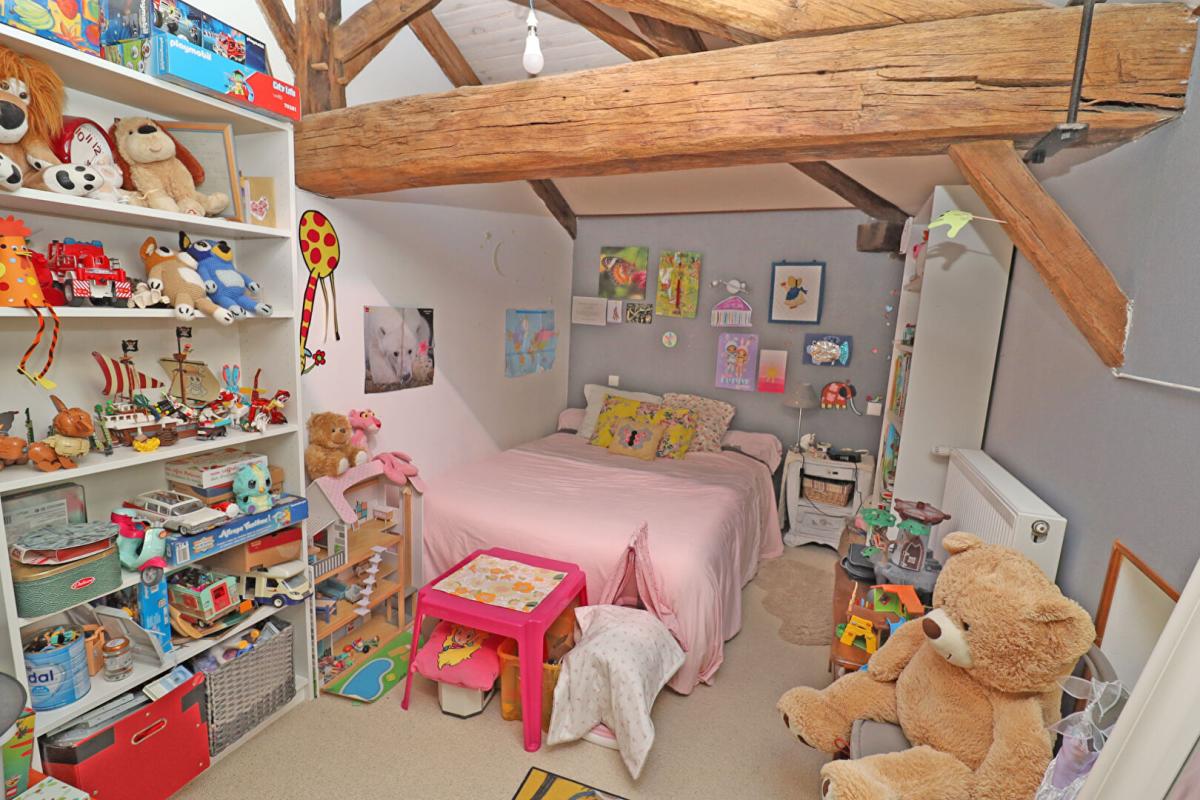
Upstairs, there are three good-sized bedrooms, a bathroom, and a spacious landing. The other part of the house is a more recent extension, seamlessly integrated into the existing internal living space. It offers a degree of independence and numerous possibilities for use. Currently, it comprises a large family room on the ground floor, as well as a double bedroom and a mezzanine room upstairs. This space would be ideal for a parent wishing to maintain some privacy, an older child, guests, or even for working from home. This part of the house also includes the boiler room and a utility/laundry room, allowing for the grouping of more practical daily functions away from the main living areas.
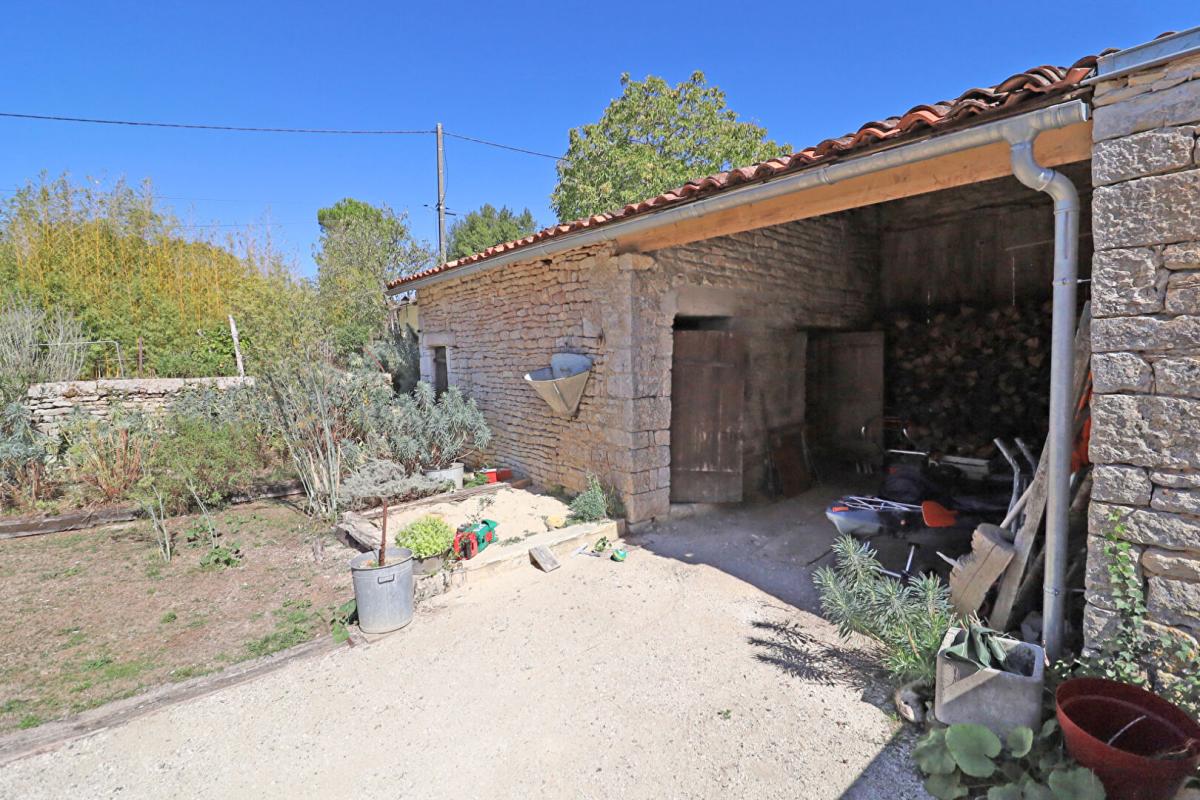
Outside, the garden is landscaped on two levels and primarily lawned. It features numerous fruit trees as well as raised vegetable beds. The open barn offers a practical space for sheltering vehicles, storing firewood, or gardening equipment. The adjoining workshop of approximately 21 sqm will be particularly appreciated by DIY enthusiasts or anyone needing a dedicated workspace. Finally, a cellar located beneath the house completes the property.
A house with character, certainly, but above all a pleasant, practical, and adaptable home, benefiting from a particularly attractive location between Ruffec and the surrounding countryside.
Contact

Selection Habitat / Agence Hamilton
Property Agent- Property ID 2431
- Price €233,650
- Property Type House/Villa
- Property status For Sale
- Bedrooms 4
- Bathrooms 1
- Size 195 m2
- Land area 1,433 m2
Address
- Country: France
- Province / State: Charente
- City / Town: Barro


