

Description
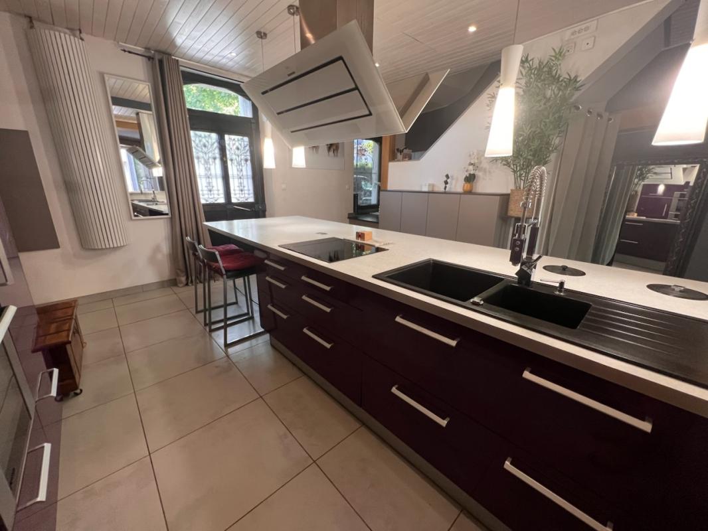
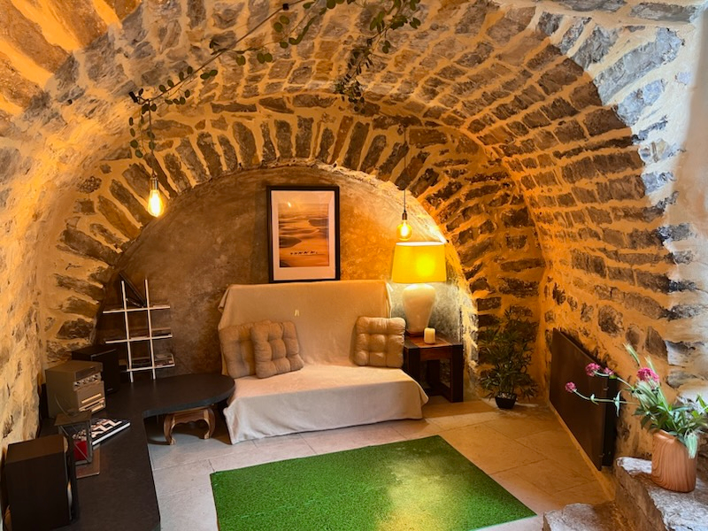
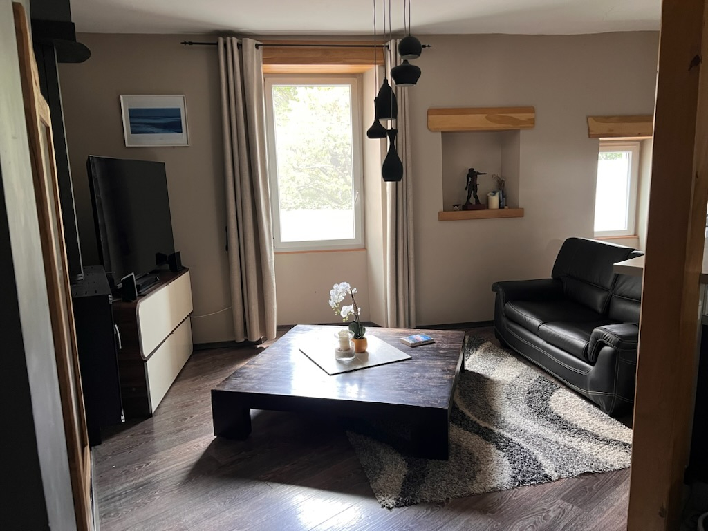
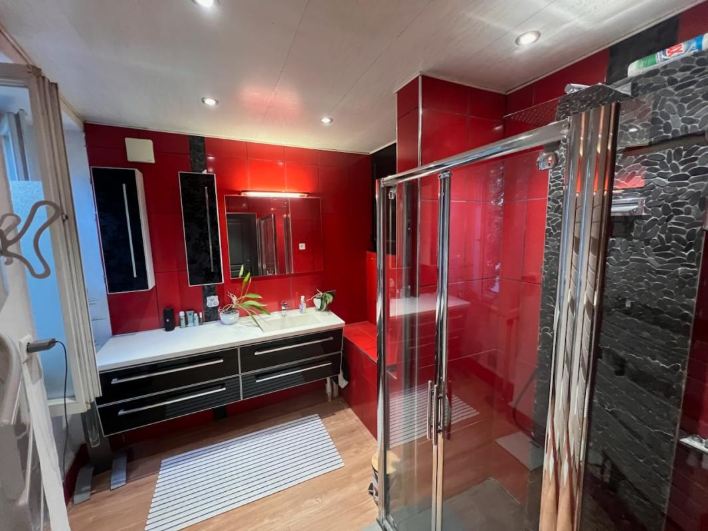
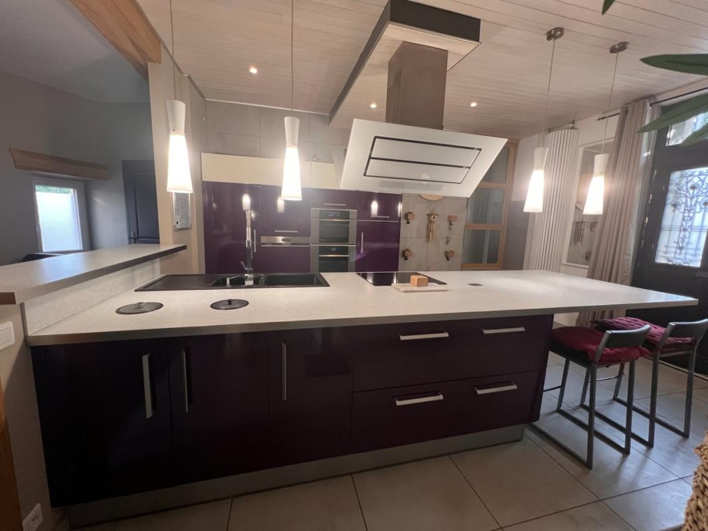
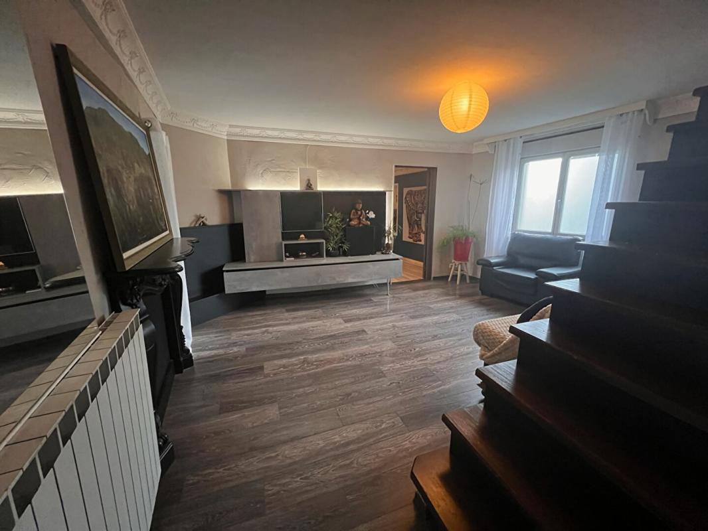
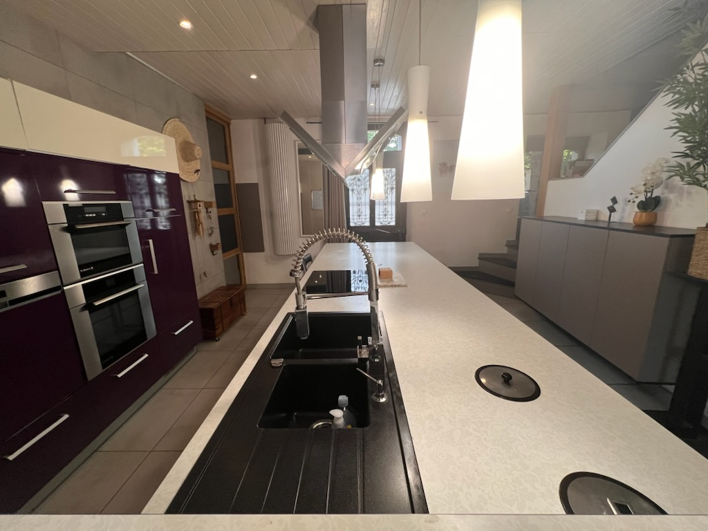
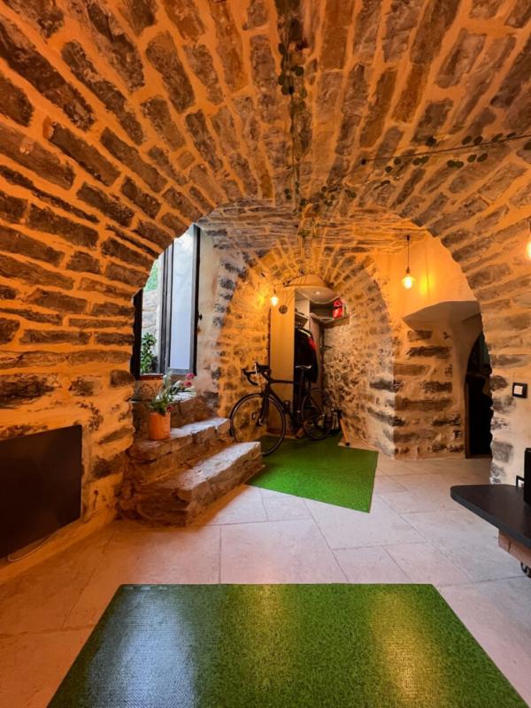
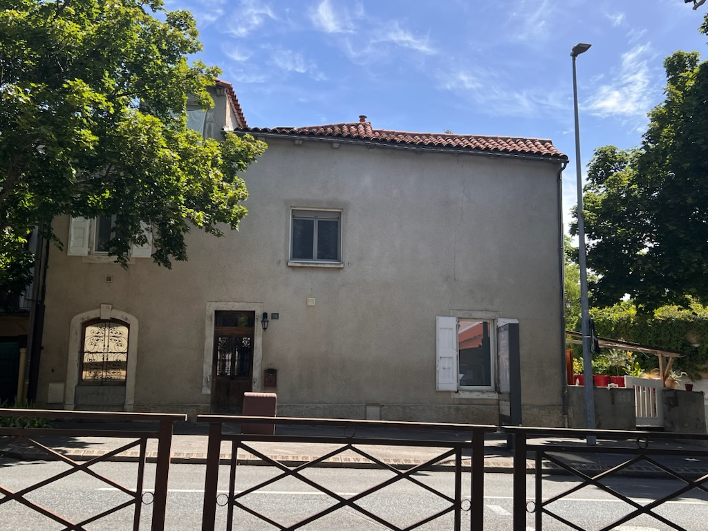
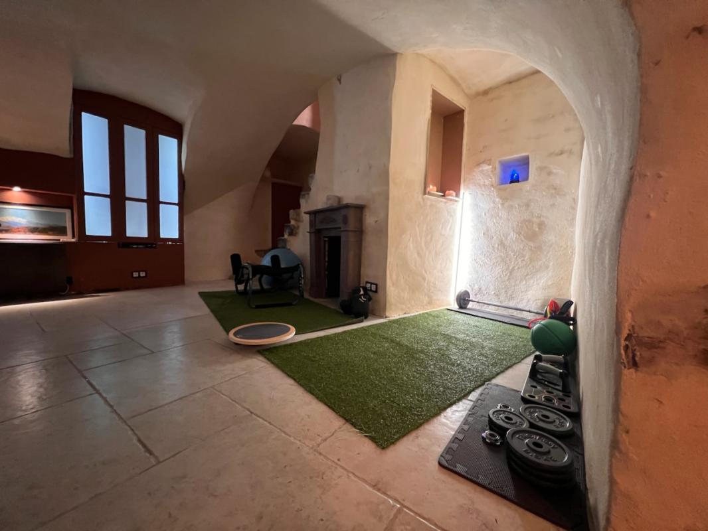
In the heart of Millau, close to all shops and services in a sought-after neighborhood, discover this family townhouse with 7 rooms and 180sqm of living space. It features a separate entrance on the south side with a small courtyard that could be used as a commercial space or converted into a studio apartment. The rest of the house comprises four large bedrooms, each with built-in storage and dressing rooms, an office, a recently renovated and fully equipped open-plan kitchen with a central island, three attractive living areas of approximately 20sqm each, one with a wood-burning fireplace and insert, a shower room, and two separate toilets. Additionally, a 20sqm room with a south-facing window in the attic offers several possibilities for conversion: an extra bedroom, an office, a roof terrace, a workshop – the choice is yours. And finally, the biggest advantage of this house is the basement: a magnificent vaulted cellar with exposed stone walls, ready to be transformed into a gym, music room, or games room, depending on your needs. This house is waiting for you to visit; don’t miss this opportunity.
Contact

Selection Habitat / Agence Hamilton
Property Agent- Property ID 1966
- Price €242,000
- Property Type House/Villa
- Property status For Sale
- Bedrooms 4
- Bathrooms 0
- Size 180 m2
- Land area 0 m2
Address
- Country: France
- Province / State: Aveyron
- City / Town: Millau


