

Description
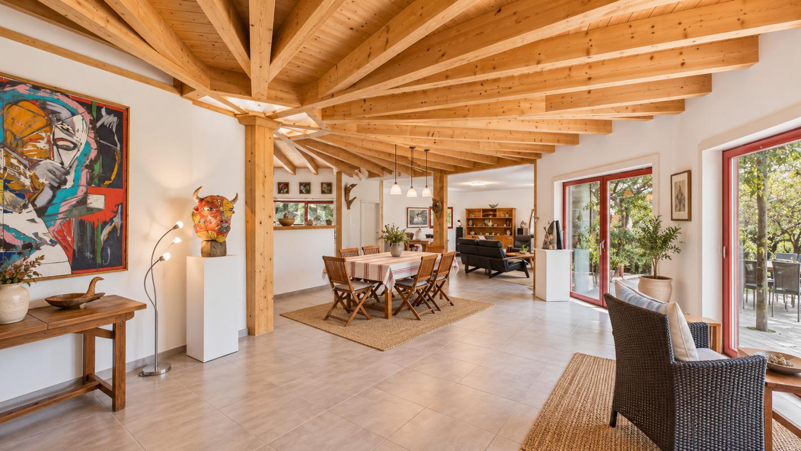
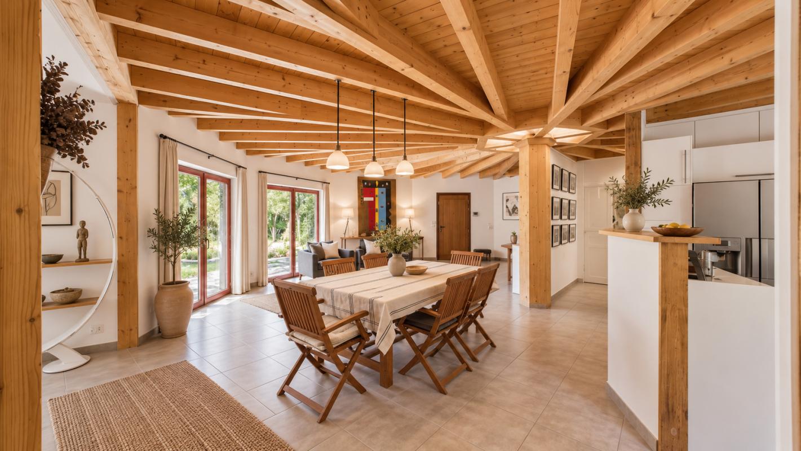
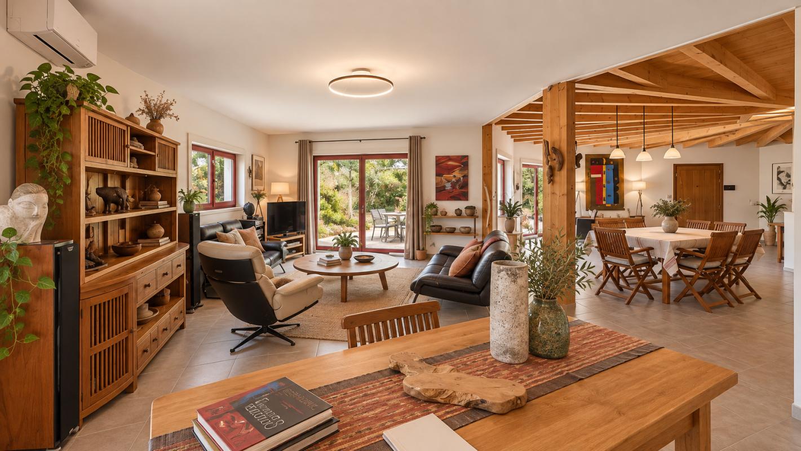
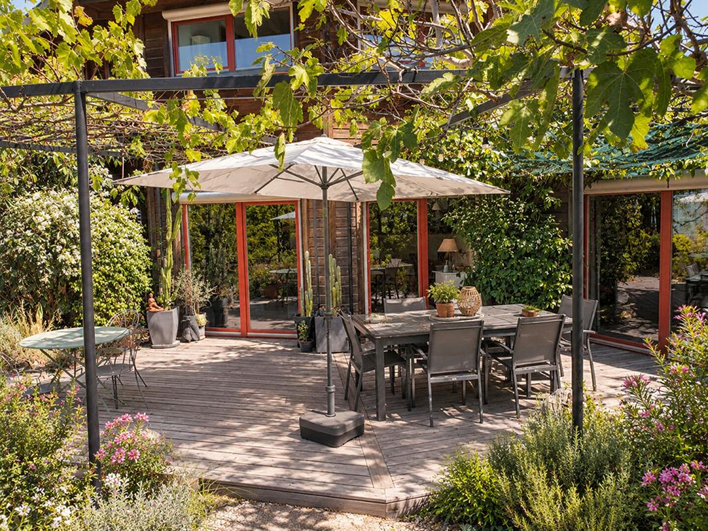
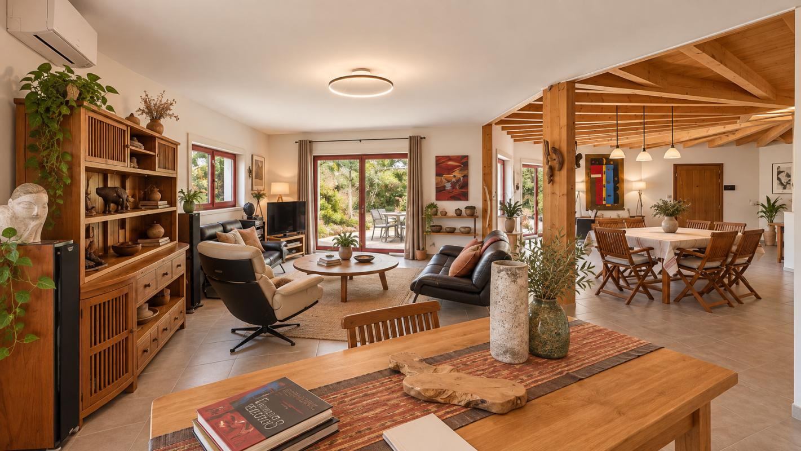
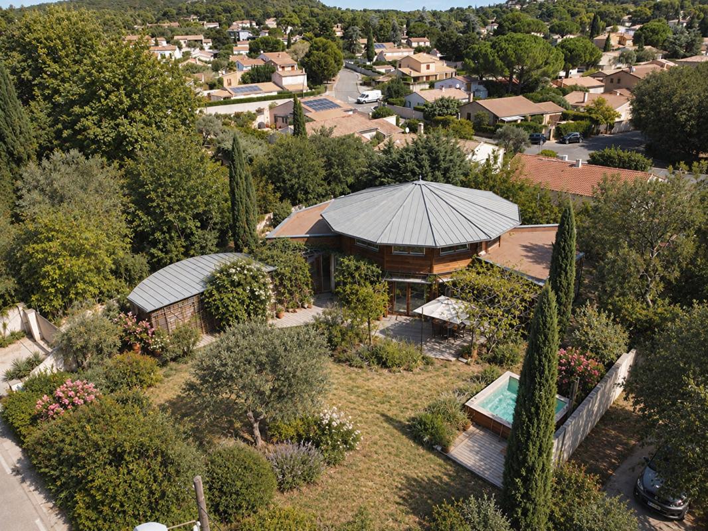
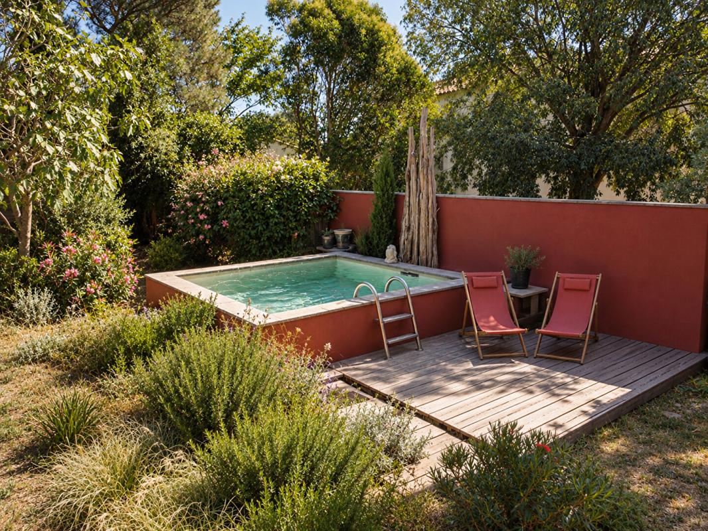
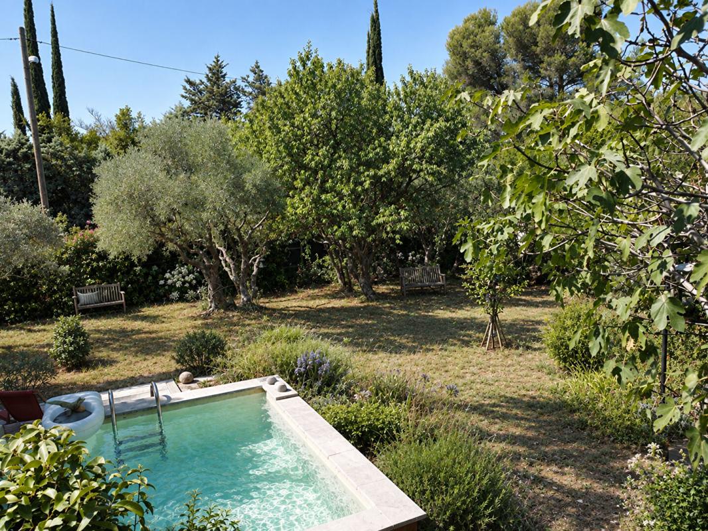
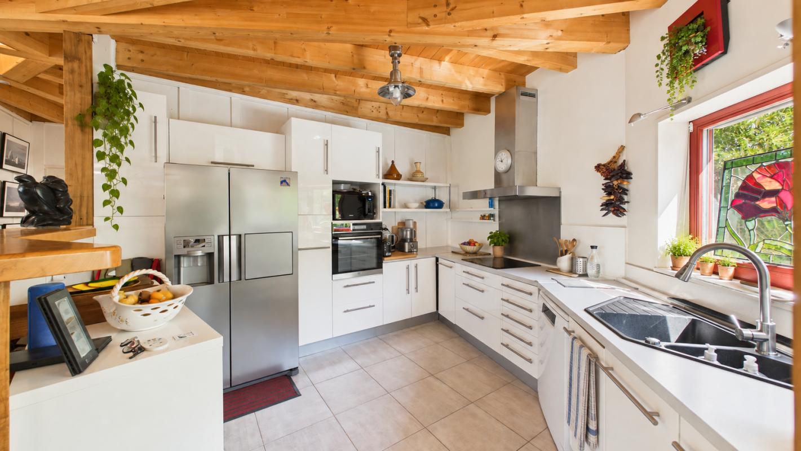
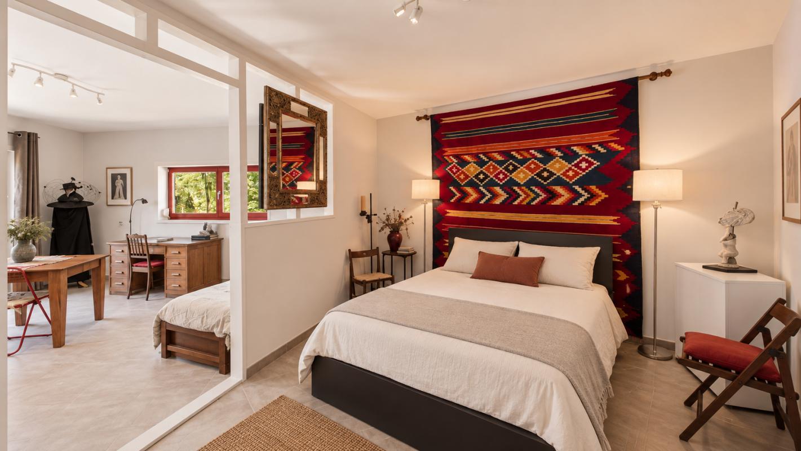
With its fan-shaped beams, large windows opening onto the garden, and warm wood accents, this architect-designed house, just five minutes from Avignon, offers a unique, bright, and welcoming living environment. Its architecture evokes Nordic homes, nestled amidst Mediterranean vegetation. Inspired by the Lighthouse at the End of the World, its twelve-sided zinc roof gives it an instantly recognizable silhouette. Set on a landscaped and enclosed plot of 1,081 sqm, the property comprises a main house of approximately 240 sqm and a separate 23 sqm studio. The house features a spacious living area with an open-plan kitchen and a master suite on the ground floor, opening onto a south-facing terrace of approximately 40 sqm. Upstairs, two large bedrooms each have their own private terrace. Two offices, one of which could be converted into an additional bedroom, a shower room, a bathroom, and a laundry room complete the living spaces. The studio, with its shaded terrace, offers a private space for entertaining family and friends or setting up a professional workspace. Several terraces, a landscaped garden, and a built-in pond extend the living areas outdoors. The house boasts a bioclimatic design with an A-rated energy performance certificate (DPE), wood fiber insulation, underfloor heating, and a reversible heat pump. Contact us to discover the house and arrange a viewing.
Contact

Selection Habitat / Agence Hamilton
Property Agent- Property ID 32979
- Price €749,000
- Property Type House/Villa
- Property status For Sale
- Bedrooms 5
- Bathrooms 1
- Size 263 m2
- Land area 1,081 m2
Address
- Country: France
- Province / State: Gard
- City / Town: Les Angles


