

Charming 5-Bedroom Former Village School for Sale with Pool, Sauna and Gardens near Rennes, Brittany – France

Description
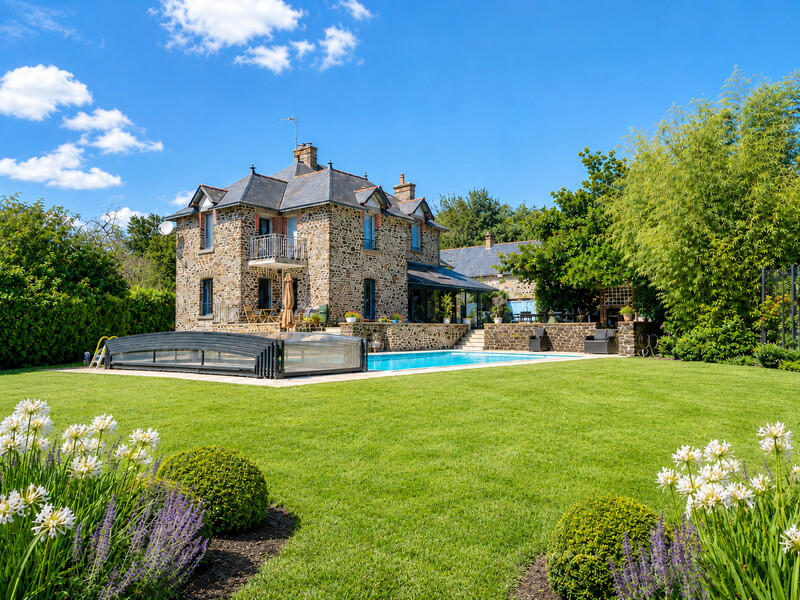
Truly delightful, wonderfully welcoming and full of character, this beautiful five-bedroom stone property offers an unusual combination of history, generous accommodation and versatility on the edge of the charming village of Boistrudan, approximately 30 km from central Rennes.
Originally the village school and remaining in use until the 1950s, the property retains a wonderful sense of its past while having been thoughtfully transformed into a spacious and comfortable family home. Dating from 1905, with an extension added in 1994, it now offers more than 220 m² of accommodation, extensive gardens, a 10 x 5 metre swimming pool, sauna, outbuildings and considerable flexibility for family living or a holiday rental business.
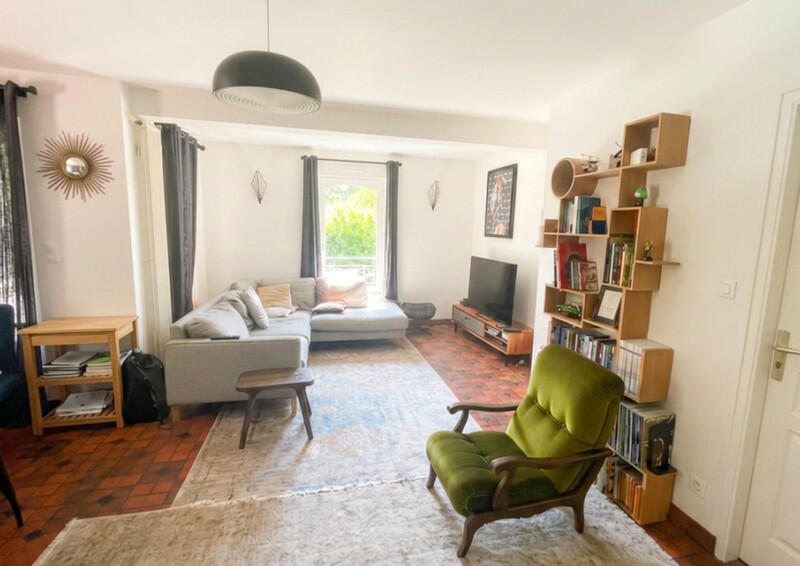
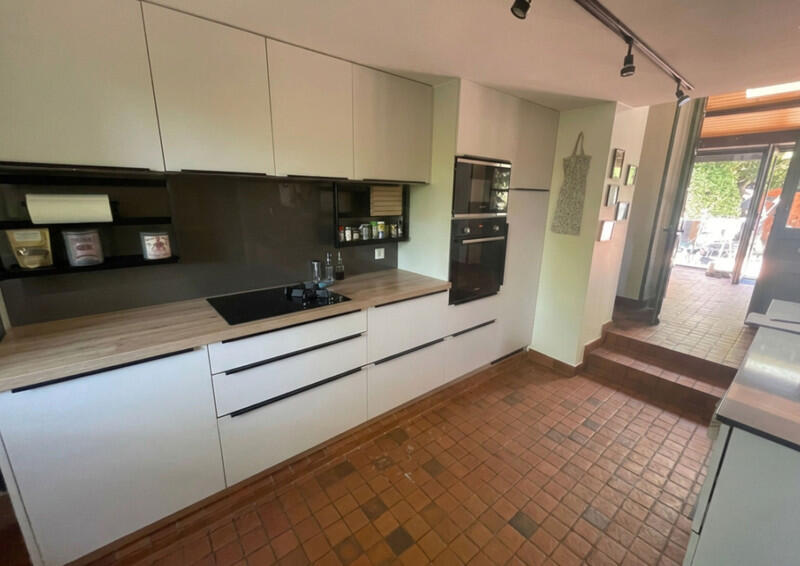
Throughout the house, attractive tiled floors, exposed stone walls, beams and other period details create a warm and cohesive atmosphere. The layout is somewhat unusual, reflecting the evolution of the original school and its later extension, but it works extremely well and adds another layer of individuality to this very special home.
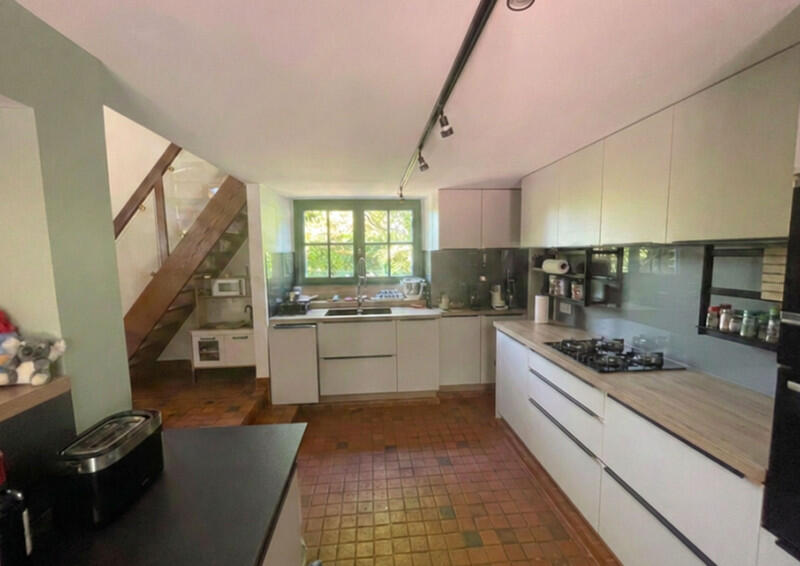
The ground floor offers a particularly versatile range of reception and living spaces. An entrance leads into the house, where there is a shower room with WC and an open-plan fitted kitchen.
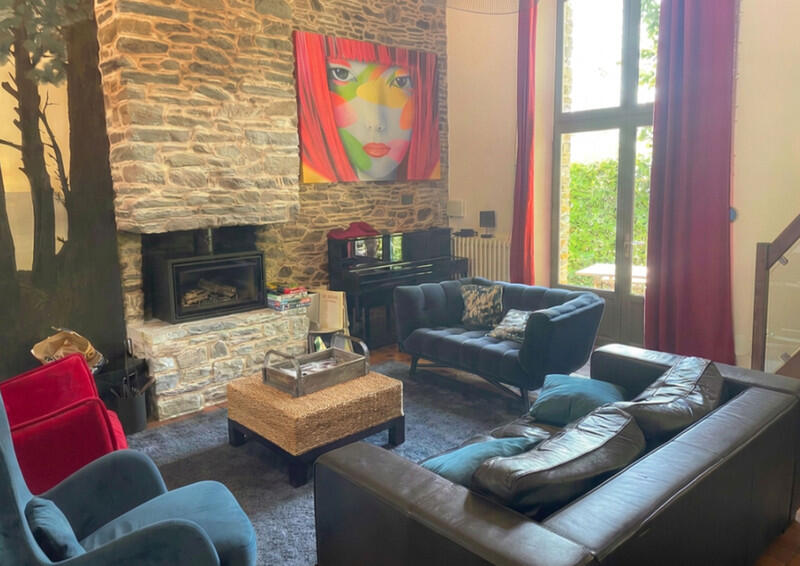
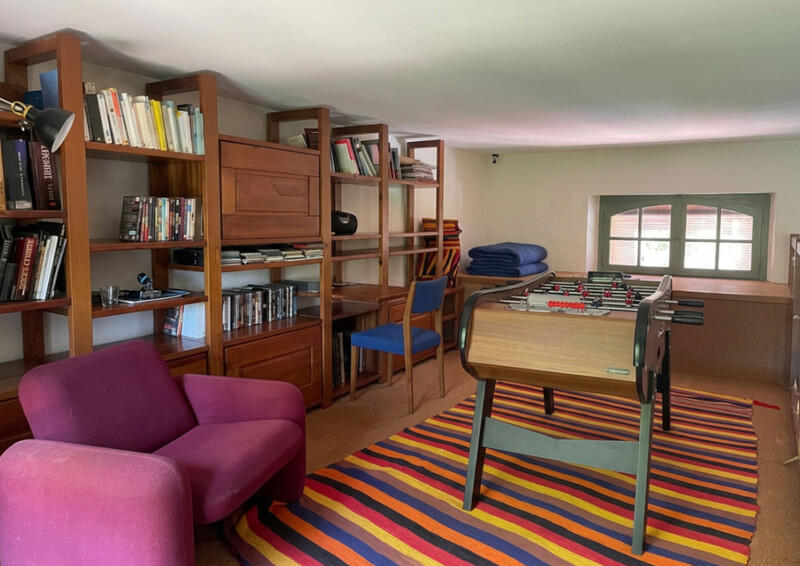
At the heart of the property is a generous 35 m² sitting room, complete with an open fireplace and plenty of space for family gatherings and entertaining. A 17.40 m² mezzanine, with bespoke fitted furniture, provides an additional characterful living area.
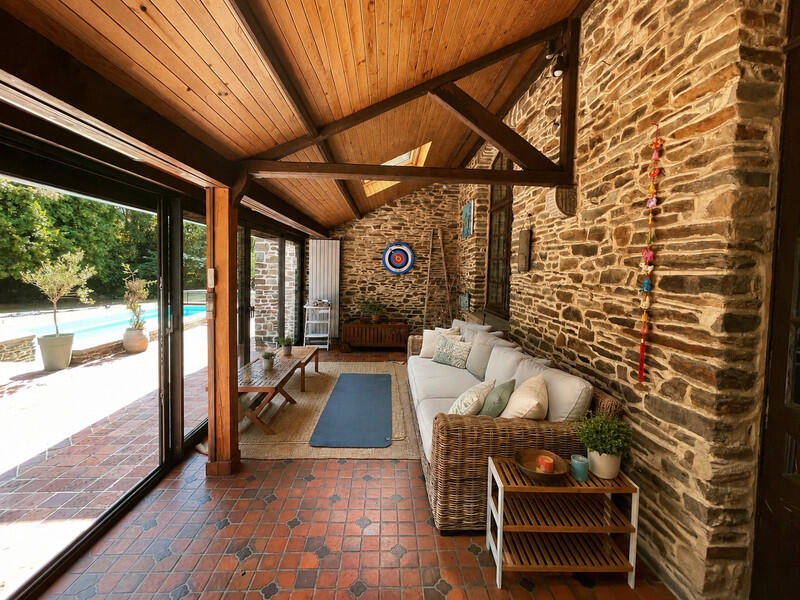
The 25.60 m² veranda can be heated during the winter months, allowing it to be enjoyed throughout the year and creating a wonderful connection between the house and its gardens.
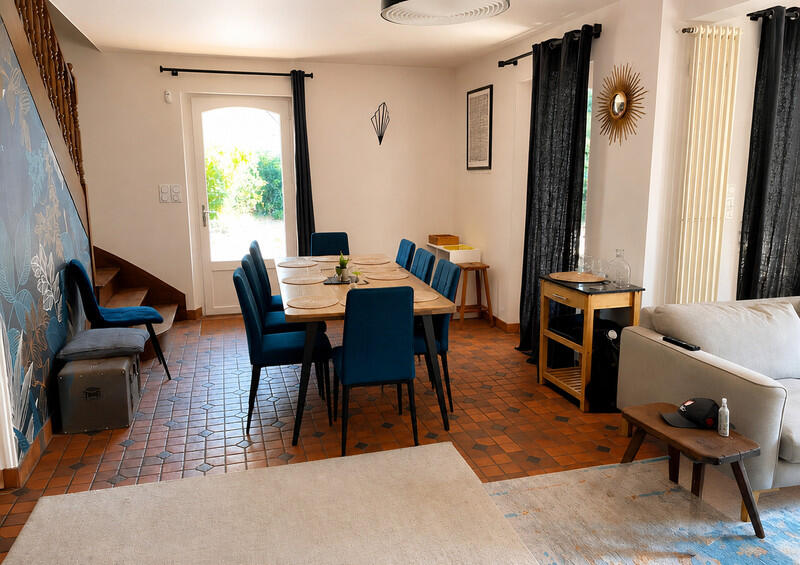
A further 33.87 m² lounge and dining area provides another substantial reception space, while an office offers the flexibility to work from home or potentially create a sixth bedroom if required.
The upper floors are arranged over different levels, adding considerable character to the property.
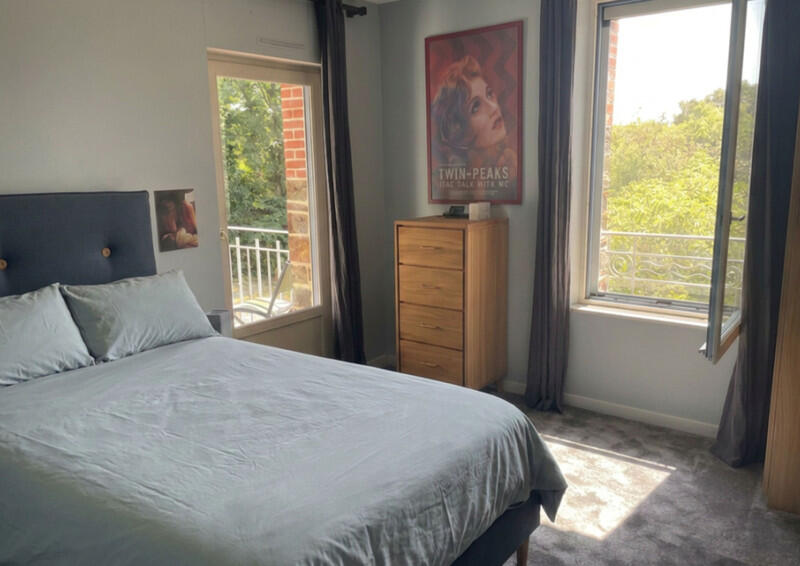
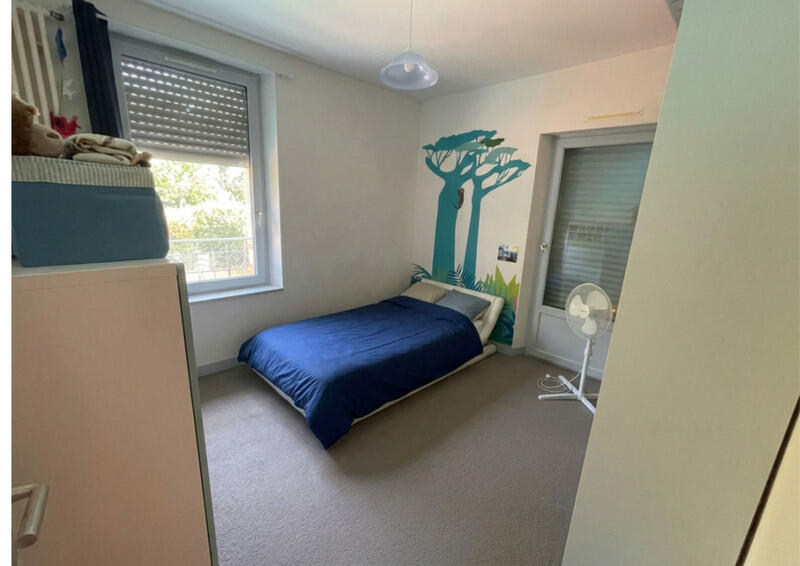
The first floor provides two bedrooms which share a balcony, together with a family bathroom featuring double basins and a separate WC. There is also access to the attic, currently ideal for storage but offering potential to create a small additional habitable space, subject to any necessary permissions.
A further three bedrooms are situated on the upper half-level, together with an additional bathroom and WC.
There are two staircases serving the upper floors. One is particularly striking: a full-height wooden staircase extending through two levels as a result of the split-level arrangement created where the original school building meets the later extension. It is another distinctive architectural feature that contributes greatly to the personality of the house.
The arrangement makes this an exceptionally adaptable family home. Its five existing bedrooms, potential sixth bedroom and multiple reception areas could work particularly well for multi-generational living, allowing different generations to enjoy a degree of independence while remaining together under one roof.
The generous accommodation and excellent leisure facilities also make the property an appealing possibility for use as a holiday rental or tourism venture.
The basement adds another highly practical dimension to the property and includes a laundry room, boiler room, mini-gym, wine cellar, swimming-pool plant room and additional storage.
There is also a sauna, further enhancing the property’s credentials as both a comfortable permanent residence and a year-round holiday home.
One particularly intriguing feature is found in the wine cellar, where a staircase leads to a trapdoor opening directly into the kitchen above – an unusual remnant that adds yet another touch of individuality to the property.
Outside, approximately 2,435 m² of gardens have been thoughtfully divided into a variety of distinct areas, creating different spaces for relaxation, recreation and entertaining.
Sunny terraces are complemented by shady corners, while a hammock area provides a peaceful place to relax. There is also a children’s play area, a productive potager, mature planting and numerous places from which to enjoy the gardens at different times of the day.
The 10 x 5 metre swimming pool has undergone significant improvements and now benefits from a sliding cover, making maintenance considerably easier while helping to extend the period during which the pool can be enjoyed.
The property also includes an old poulailler, together with a substantial 24 m² outbuilding/workshop.
The latter offers considerable potential. Subject to the necessary planning permissions, it could perhaps be transformed into a home cinema, games room, studio, additional accommodation or another leisure space. Equally, it already provides an excellent workshop and useful storage exactly as it stands.
Constructed in stone beneath a natural slate roof, the original house dates from 1905 and retains many attractive features, including exposed beams, stonework and an open fireplace.
Heating is provided by an air-source heat pump, supplemented by wood heating, combining modern efficiency with the atmosphere of a traditional fire. The house also benefits from electric roller shutters.
More than simply a large country house, this is a home with a genuine sense of history and personality. Its generous accommodation, multiple living spaces and extensive leisure facilities make it suitable for a wide variety of lifestyles.
Whether you are seeking a spacious permanent family home, a multi-generational property, a character home near Rennes or a holiday rental with excellent leisure facilities, the combination of five bedrooms, swimming pool, sauna, extensive gardens and outbuildings makes this a particularly appealing and unusual opportunity.
The property is situated on the edge of Boistrudan, offering the pleasures of village life while remaining conveniently positioned for nearby towns, transport links and Rennes.
- Janzé: approximately 11 km
- Retiers: approximately 7 km
- Châteaugiron: approximately 14 km
- Rennes: approximately 30 km
- Rennes TGV station: approximately 35–45 minutes by car, with direct TGV services to Paris Montparnasse from around 1 hour 27 minutes
- Rennes–Saint-Jacques Airport: approximately 40–50 minutes by car
- Nantes: approximately 1 hour 30 minutes by car
- Nantes Atlantique Airport: approximately 1 hour 30 minutes to 1 hour 45 minutes by car
- Nearby railway stations: Janzé and Retiers, with regional connections towards Rennes
Room Sizes
- Large lounge: 35.24 m²
- Second lounge: 28.32 m²
- Veranda: 25.92 m²
- Gym: 12.71 m²
- Kitchen: 9.28 m²
- Office/potential sixth bedroom: 9.24 m²
- Bedroom 1: 10.54 m²
- Bedroom 2: 10.54 m²
- Bedroom 3: 8.91 m²
- Bedroom 4: 10.56 m²
- Bedroom 5: 16.34 m²
- Balcony: 3.06 m²
- Concrete-block outbuilding/workshop: 24 m²
Contact
Name: Michael Greene (LI)
- Property ID A47118MCG35
- Price €640,000
- Property Type House/Villa
- Property status For Sale
- Bedrooms 5
- Bathrooms 3
- Size 220 m2
- Land area 2,435 m2
- Energy Rating (DPE/CEE) D
Address
- Country: France
- Province / State: Ille-et-Vilaine
- City / Town: Boistrudan


