

Description
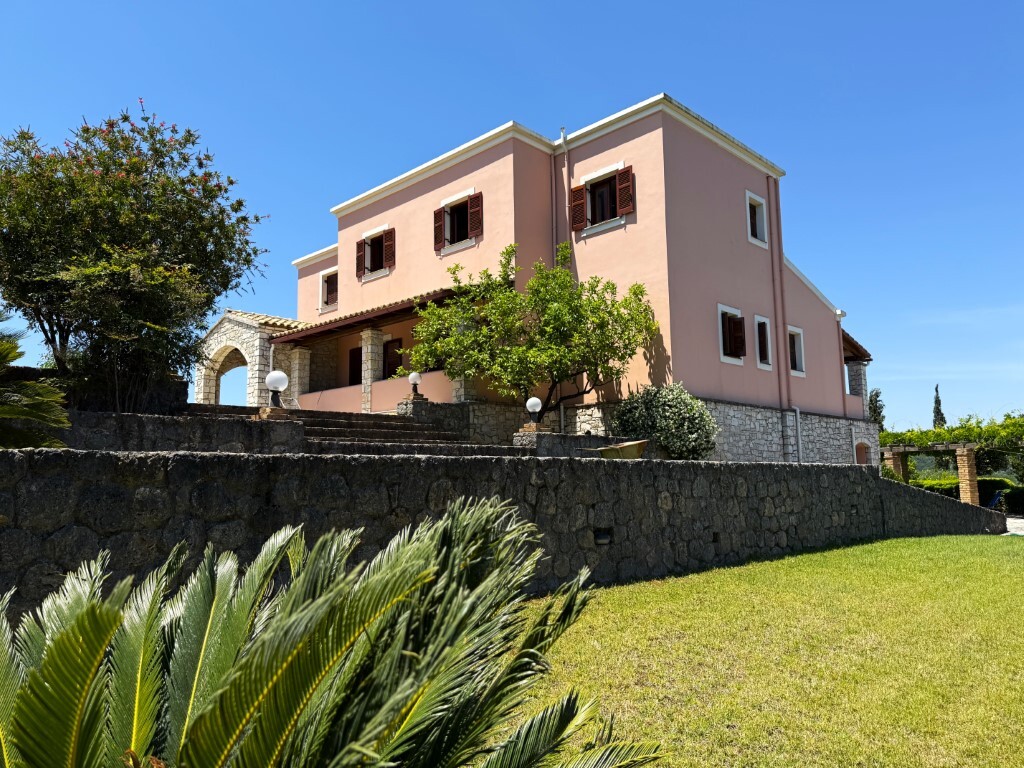
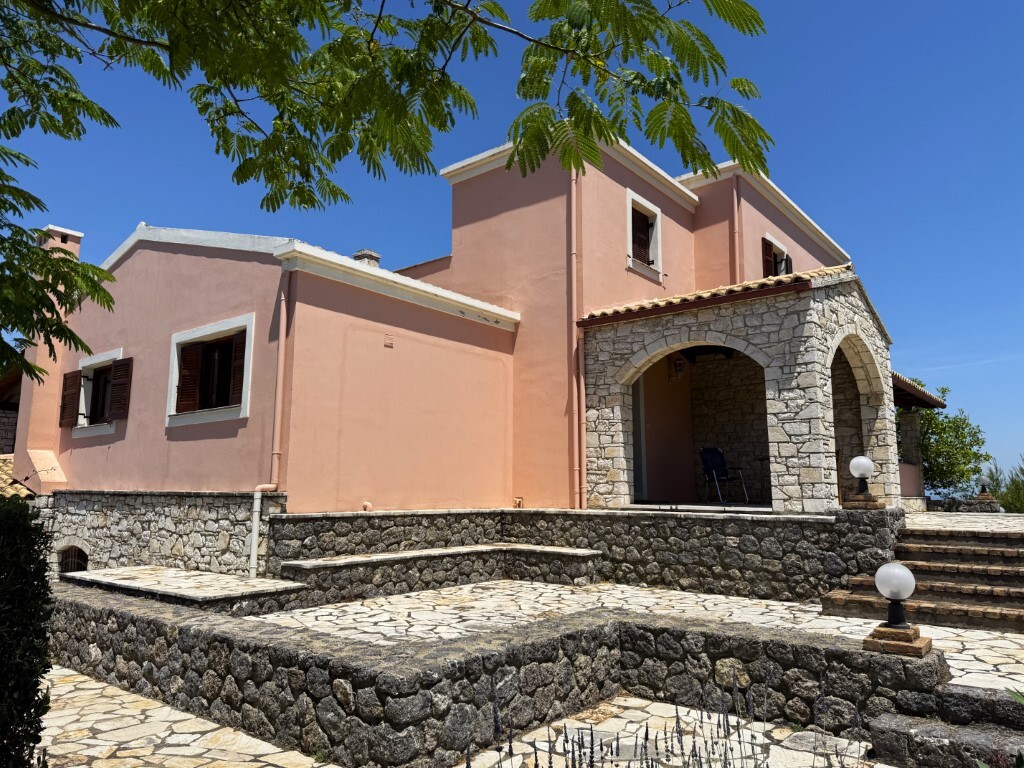
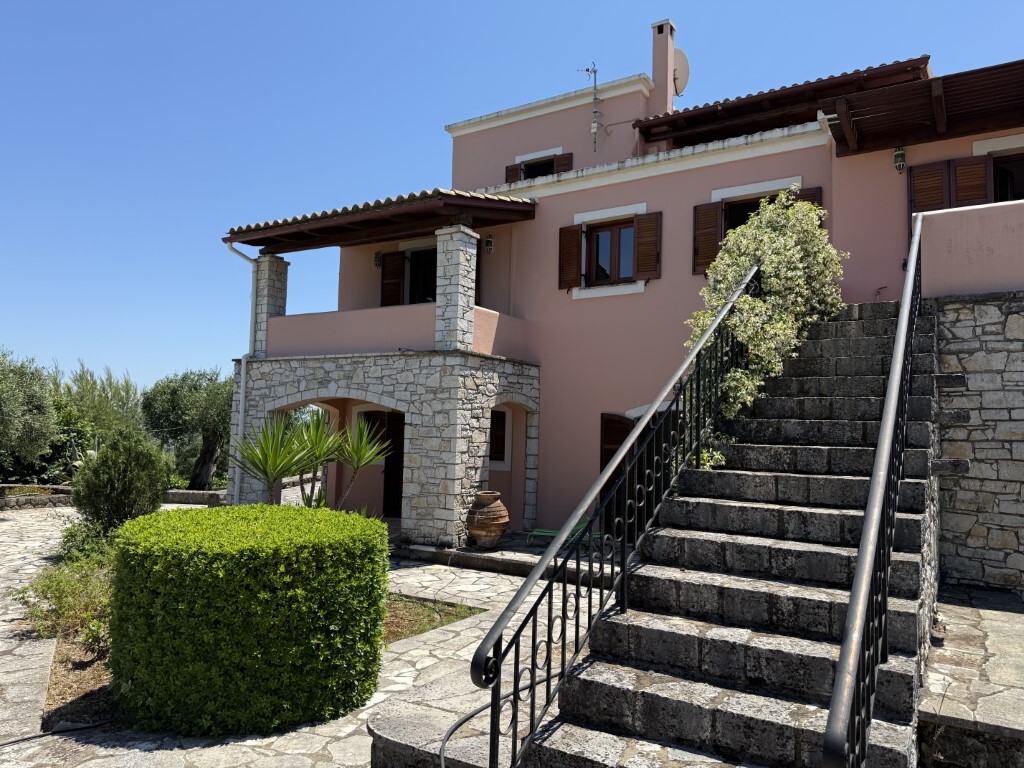
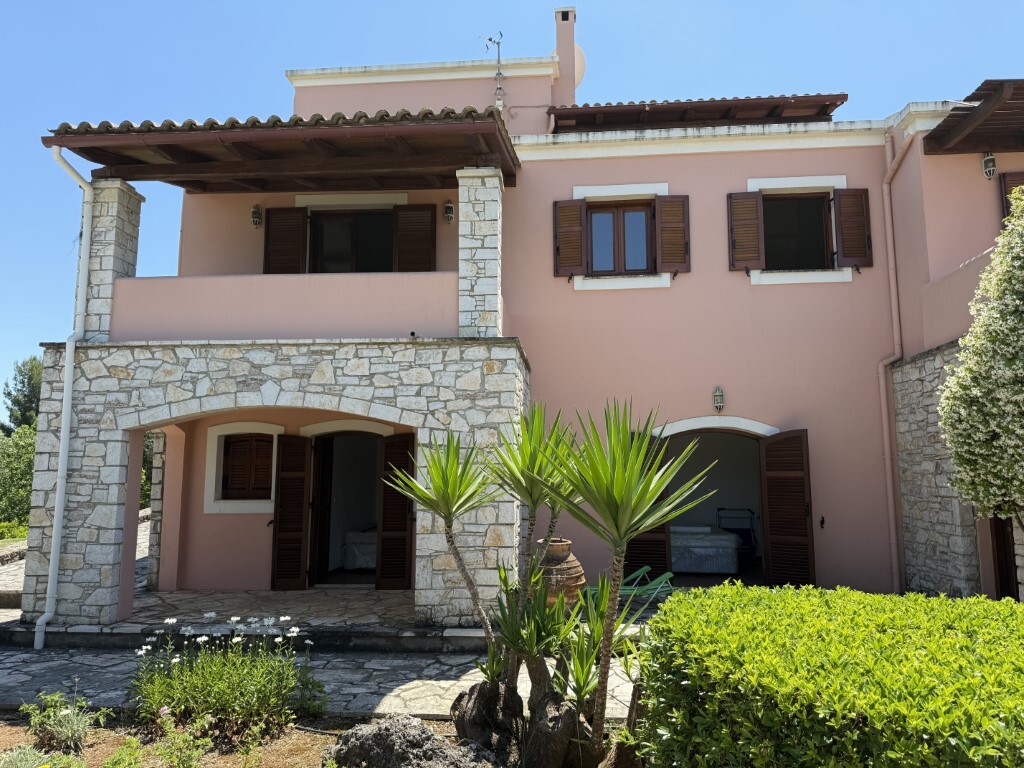
For sale 3-storey villa of 342 sq.meters on the island of Corfu. Semi-basement consists of 2 bedrooms, living room with kitchen, one shower WC, 2 storerooms.
Ground floor consists of 3 bedrooms, 2 living rooms, one kitchen, one dining room, one bathroom, one shower WC, one WC, one storeroom.
1st floor consists of one bedroom, living room, one shower WC.
There are: a fireplace, air conditioning, heating, a barbecue area. Extras included with the property: parking space, garden, garage.
Elegant Residence with Panoramic Views in Vasilika, Central Corfu
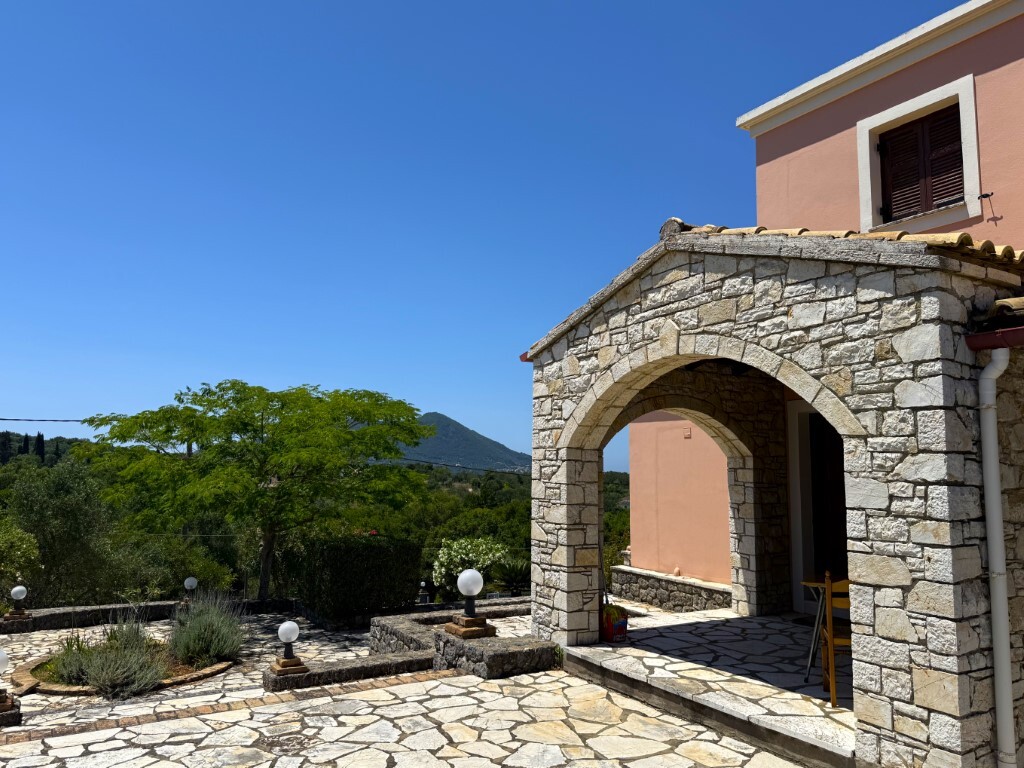
Set on a beautiful hilltop plot of 5,027 sq.m. in the sought-after area of Vasilika, this charming traditional villa enjoys exceptional privacy, breathtaking panoramic views, and a peaceful natural setting. Built in 1998 and meticulously maintained, the property combines spacious accommodation, practical design, and extensive outdoor living areas, making it ideal as a permanent residence, holiday home, or investment opportunity.
Property Overview
Total built area: 342 sq.m.
Main living space: 220 sq.m. (Ground & First Floor)
Basement level: 122 sq.m.
Land plot: 5,027 sq.m.
Year built: 1998
Heating: Oil-fired central heating
Water tank: 190 m³ capacity
38 productive olive trees
Extensive fruit orchard
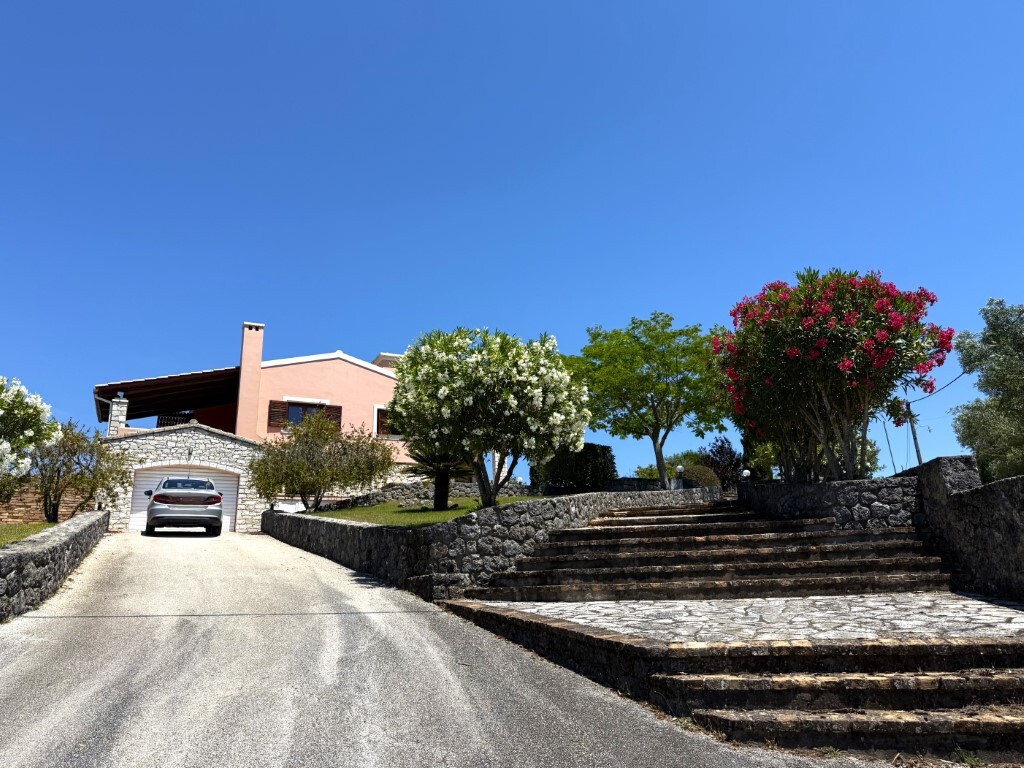
Traditional Corfiot architectural style
Excellent condition and well-maintained throughout
Accommodation
Ground Floor
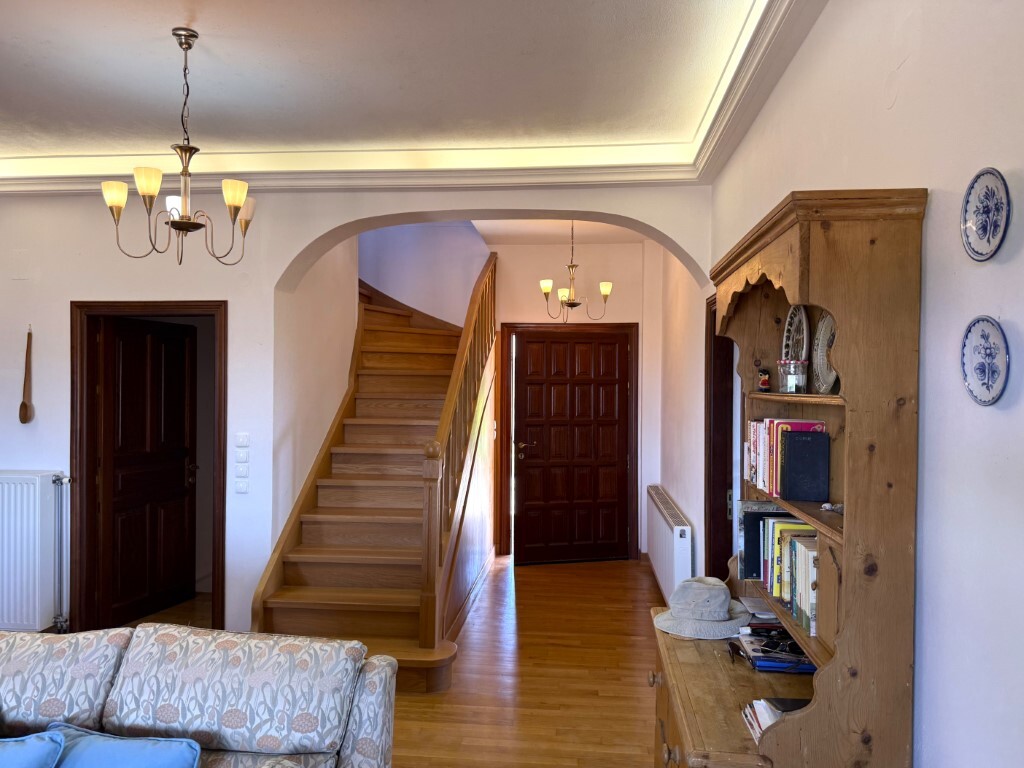
A welcoming entrance hall leads into bright and comfortable living spaces, including:
Separate kitchen, Formal dining room, Main living room, Winter lounge with fireplace, Guest WC, Direct access to the garden and outdoor areas
The bedroom wing comprises:
Master bedroom with walk-in wardrobe and en-suite bathroom
Two additional bedrooms with Shared family bathroom & Balconies with beautiful views
First Floor
The upper floor offers:
Spacious living room, One bedroom, One bathroom,
Large balcony with panoramic views across the island, mountains, and the sea
Basement Level
The lower level includes:
Garage, Boiler room, Storage room, Large multi-purpose living/storage area, Independent two-room studio with shower room,
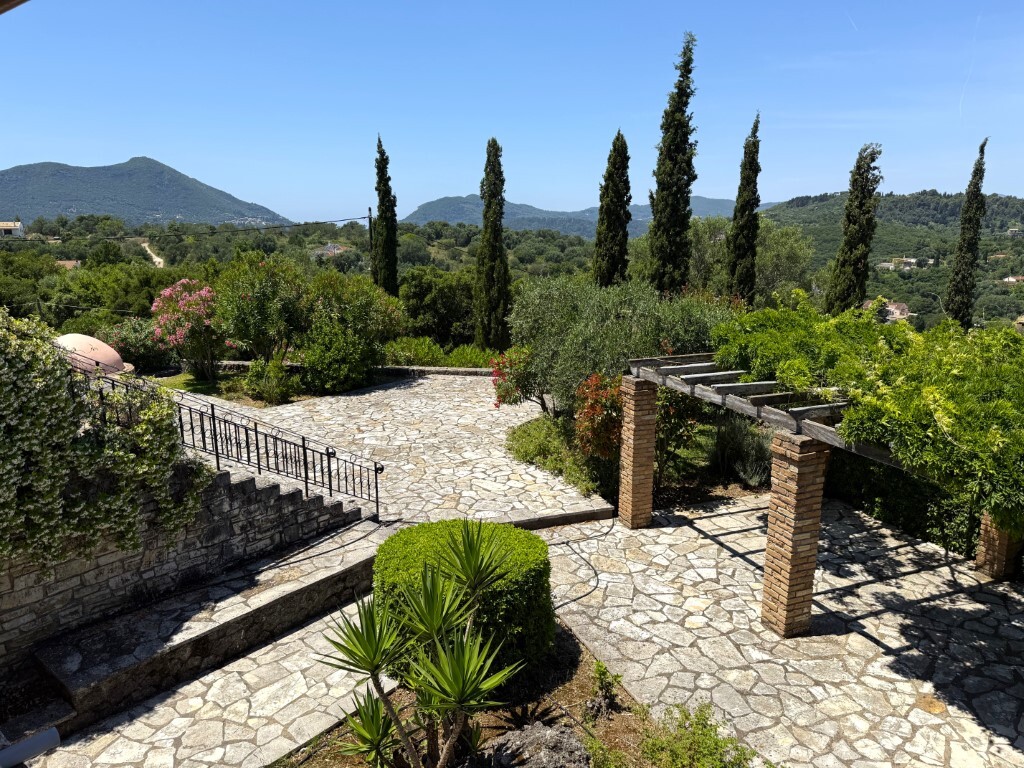
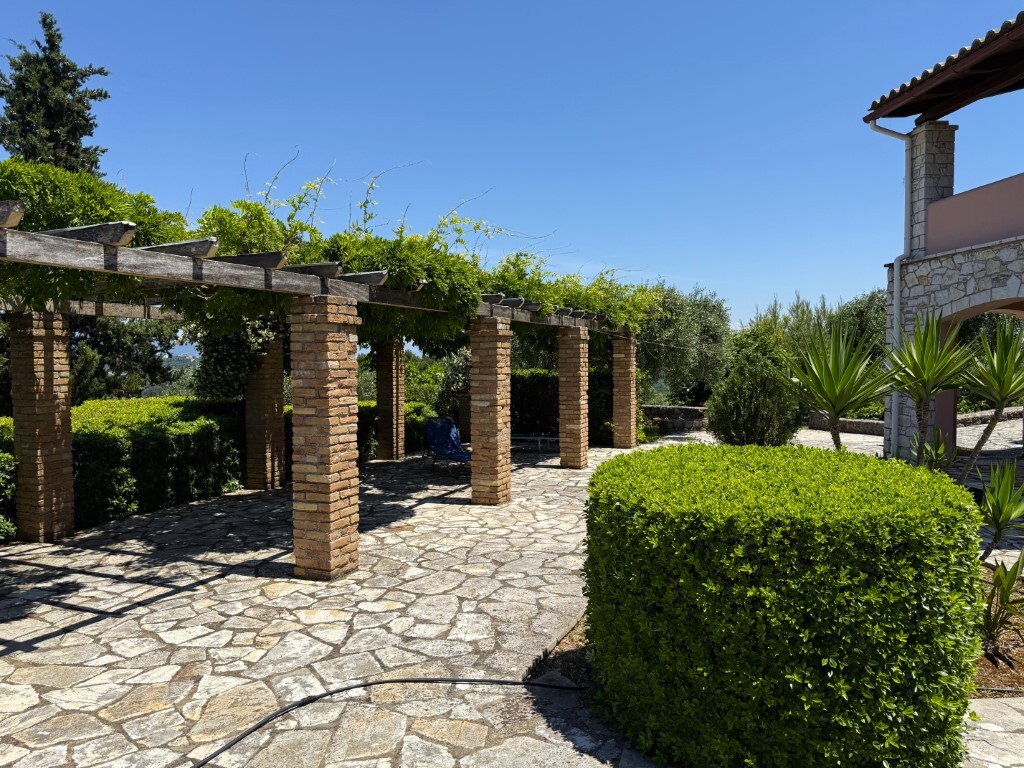
Direct access to the garden and pergola
Other Features
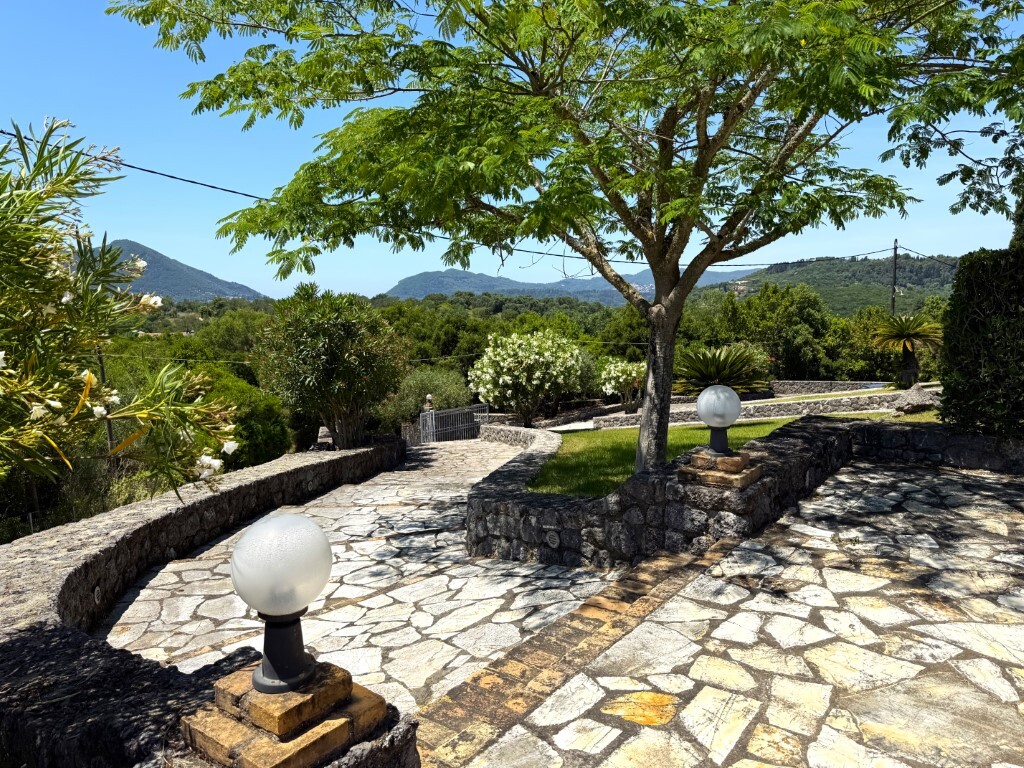
Landscaped gardens and paved parking areas
BBQ and traditional wood-fired oven
Pergola and outdoor entertaining areas
Fruit orchard with citrus, pear, apple, apricot, and fig trees
38 olive trees
190 m³ water tank
Oil-fired central heating
The elevated position provides almost 360° views of the surrounding countryside, mountains, and the Ionian Sea, while ensuring excellent natural airflow throughout the year.
A spacious and versatile property, ideal as a permanent residence, holiday home, or investment opportunity in the heart of Corfu.
Contact

Grekodom Real Estate
Property Agent- Property ID 66204
- Price €835,000
- Property Type House/Villa
- Property status For Sale
- Bedrooms 6
- Bathrooms 4
- Size 342 m2
- Land area 5,027 m2
Address
- Country: Greece
- Province / State: Corfu Prefecture
- City / Town: Corfu

