

Description
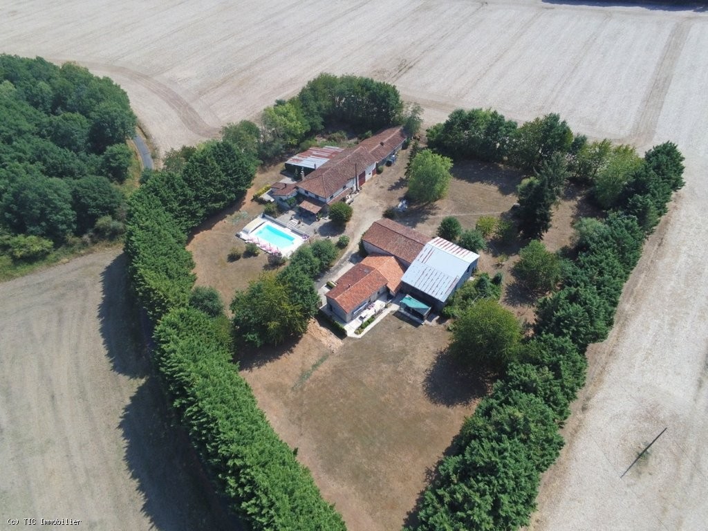
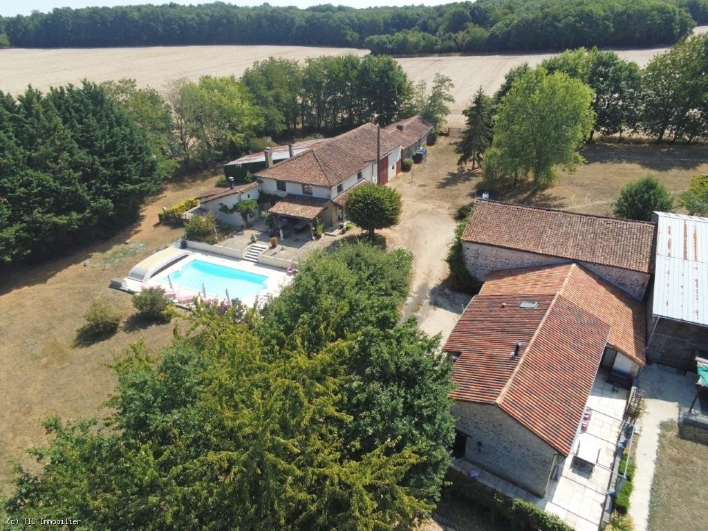
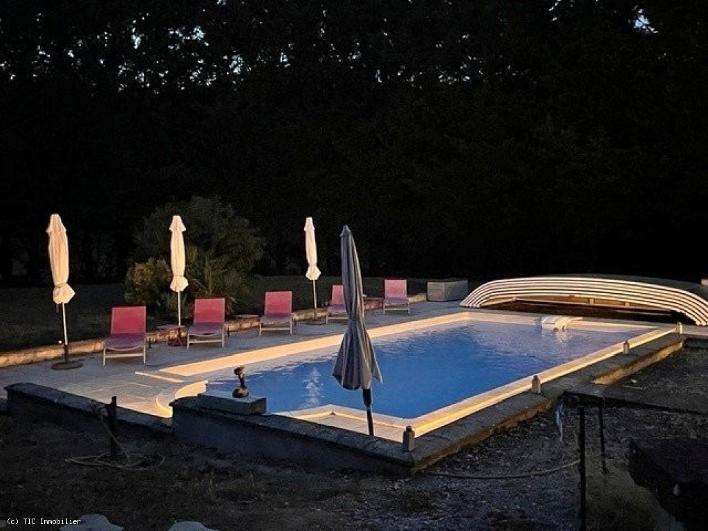
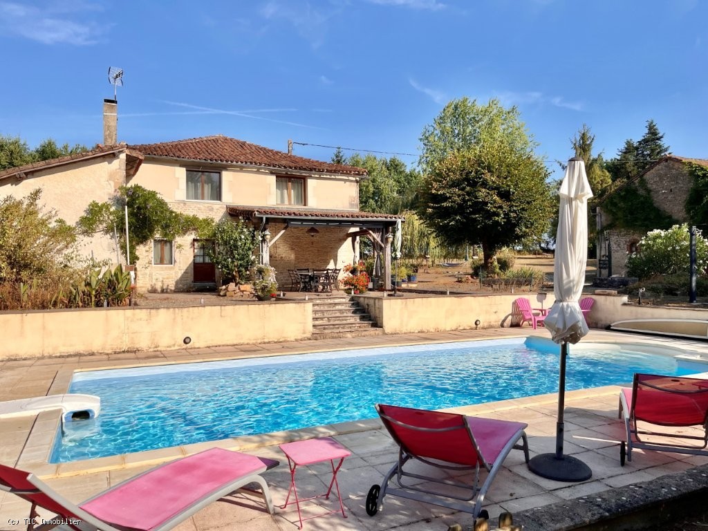
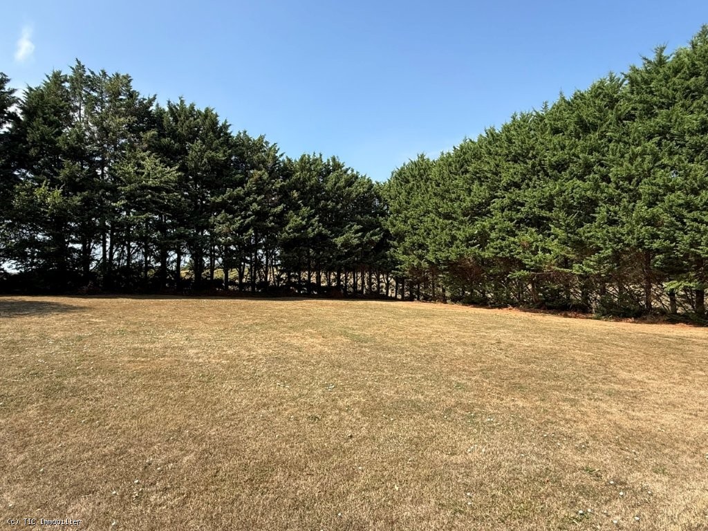
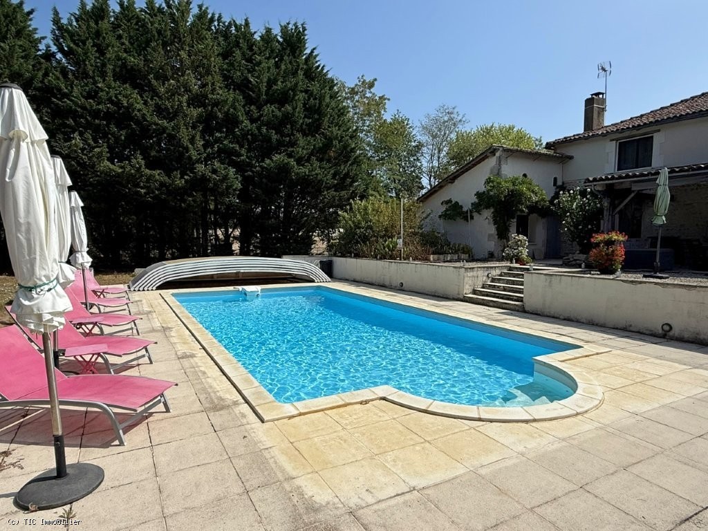
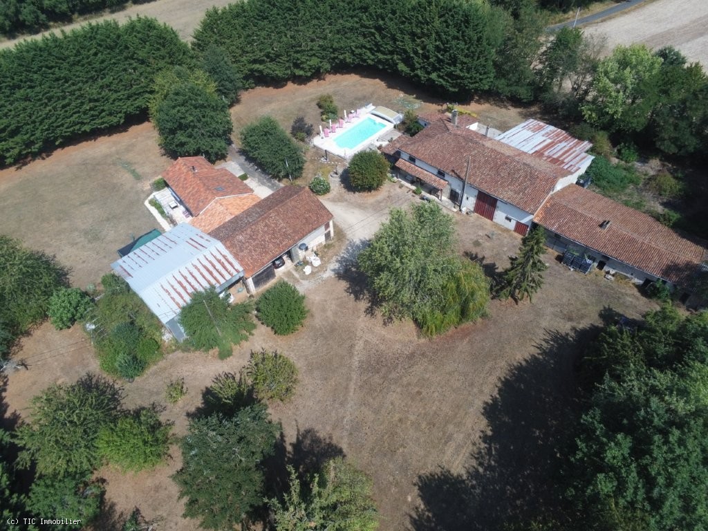
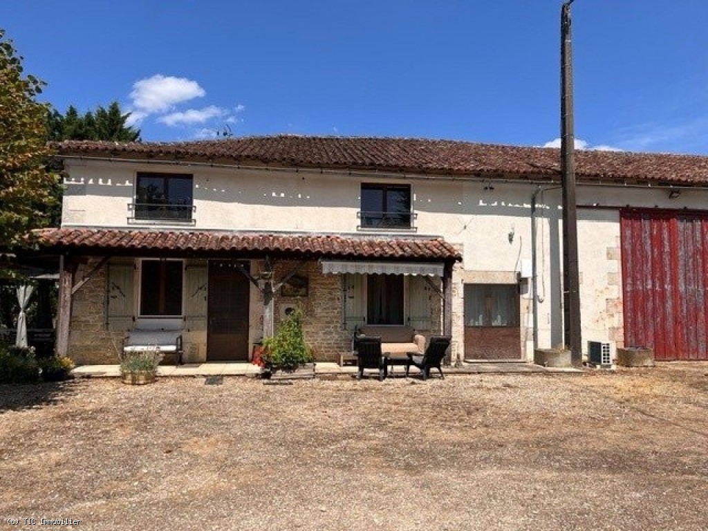
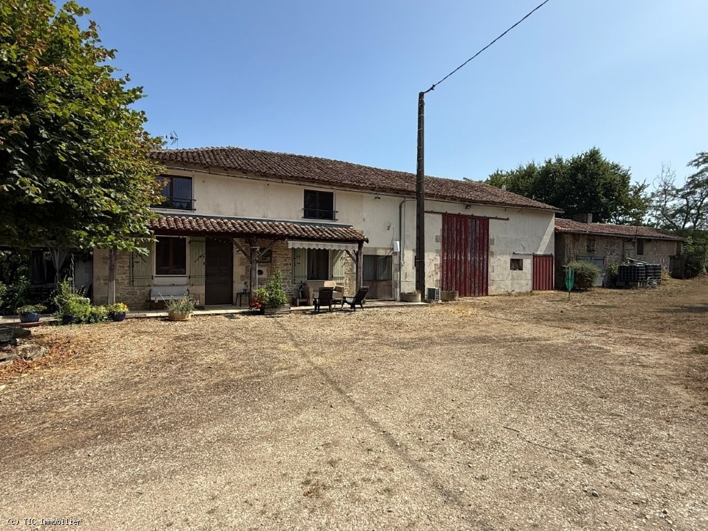
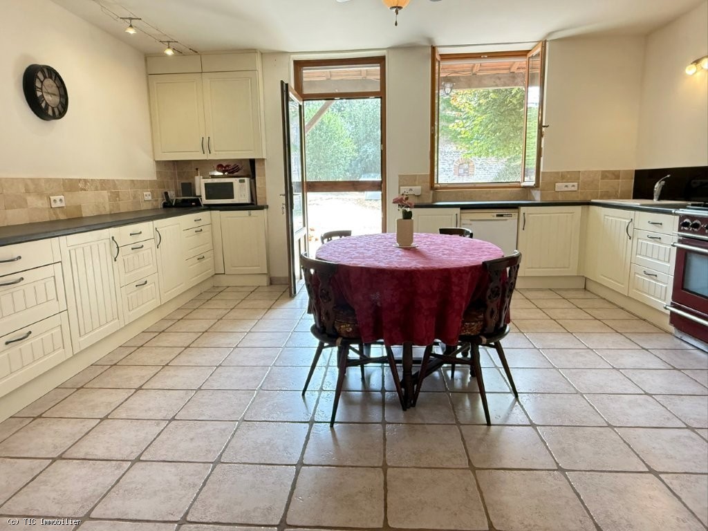
Just 6kms from the market town of Civray and nestled in a wonderfully peaceful and private setting on approximately five acres of grounds, this exceptional rural property offers an outstanding lifestyle opportunity with a spacious character home, two independent gites, extensive outbuildings and exciting scope for further development.The beautifully presented main house combines authentic charm with modern comfort, benefitting from a recently installed air-to-water heat pump heating system. At its heart is a generous farmhouse kitchen, perfect for family gatherings, alongside a welcoming living room featuring exposed beams and a wood-burning stove. The flexible ground floor also includes a home office or additional bedroom, a guest bedroom with en-suite shower room. Upstairs, there are three further bedrooms, including an impressive master suite with exposed beams and its own shower room, creating comfortable accommodation for family or guests.Completely independent from the main residence, the two established gites provide an excellent income opportunity or accommodation for extended family and friends. “Jasmine” is a spacious three-bedroom cottage offering a large open-plan living area with fitted kitchen and wood-burning stove, two bathrooms, reversible air conditioning, private and covered terraces, and underfloor heating already installed for future connection. “Wisteria” is a charming one-bedroom gite full of character, with exposed stone walls, beams, wood burner, reversible air conditioning and its own private terrace. (Due to retirement the owners have not rented the gites out over the last year).The outdoor spaces are equally impressive. A fabulous 10m x 5m swimming pool forms the centrepiece of the gardens, complemented by a covered terrace, games room and WC, creating the perfect setting for relaxing or entertaining while enjoying the tranquillity of the surrounding countryside.The impressive collection of outbuildings offers enormous potential for further development (subject to the necessary permissions). These include a substantial 160m2 barn with mezzanine, workshops, stables, garages, an open barn and a large former tobacco barn of approximately 150m2. In addition, a charming old stone house awaits renovation, offering the possibility of creating a third gite, while another stable with an upper floor presents potential for a fourth holiday cottage.Whether you are seeking a spacious family home, a multi-generational property, or a ready-made tourism business with significant expansion potential, this remarkable country estate offers a rare combination of privacy, character, modern comfort and outstanding commercial possibilities in an idyllic rural setting.
MAIN HOUSE:
(Heating via recent air-to-water heat exchange pump)
Ground Floor:
Kitchen 26m2: Tiled floor, range style cookerLiving room 27m2: Tiled floor, wood burner, exposed beamsHall 4m2: Tiled floorBedroom/office 12m2: Tiled floor, exposed stoneworkCorridor 5m2: Tiled floorBedroom 17m2: Tiled floor, exposed stonework, reversible heat pump (air con and heat); en-suite shower room (3m2: tiled floor, shower, WC, washbasin, heated towel rail)Utility room 4m2: Tiled floor, WC, washbasinBoiler room: Heat exchange pump unit (installed 2021)
First floor: (staircase from hall):
Landing 2m2: Parquet flooringBedroom 13m2: Parquet flooringBedroom 16m2: Parquet flooringFirst floor: (staircase from kitchen):Master bedroom 33m2: Wooden flooring, exposed beamsShower room 6m2: Wooden flooring, WC, shower, washbasin, Velux window
GITE NUMBER ONE: “Jasmine”
(Underfloor heating pipes already installed; heat exchange pump not yet connected). Recent sanitation system.
Entrance hall (7m2): Tiled floorShower room (6m2): Tiled floor, shower, WC, washbasin, heated towel railLiving area (35m2): Tiled floor, fitted kitchen area, wood-burning stove, exposed beamsBedroom (17m2): Tiled floor, with private shower room (4.5m2: tiled floor, shower, WC, washbasin, heated towel rail)
First floor:
Landing (6m2): Laminate flooringBedroom (12m2): Laminate flooring, reversible heat pumpBedroom (10m2): Laminate flooring, reversible heat pumpBathroom (6m2): Laminate flooring, bathtub, WC, washbasin, heated towel railPrivate terrace and a covered terrace
GITE NUMBER TWO “Wisteria”
Living area (26m2): Kitchen and sleeping area, exposed stone and beams, wood burner, reversible heat pumpDressing room (4m2): Tiled floorShower room (5m2): Tiled floor, shower, WC, washbasin, heated towel rail, Velux windowPrivate terrace
EXTERIOR:
Swimming pool (10m x 5m), pool house, WC (2m2) with washbasin, large games room, and covered terraceAdjoining workshop (30m2): Concrete floor; stable (55m2); barn (160m2) with mezzanineStable; small old house to renovate with an upper floor (potential to create a third gite)Two garages (each with space for one car); stable with upper floor (potential to create a fourth gite); adjoining open barn; metal barn formally a tobacco barn (150m2); well. On a total plot size of 20 595m2.
Contact

AGENCE TIC RUFFEC
Property Agent- Property ID r7560
- Price €421,000
- Property Type House/Villa
- Property status For Sale
- Bedrooms 8
- Bathrooms 6
- Size 307 m2
- Land area 20,595 m2
Address
- Country: France
- Province / State: Charroux
- City / Town: Charroux


