


Description
For sale 2-storey villa of 480 sq.meters in Eastern Peloponnese – Ermionida. Ground floor consists of 8 bedrooms, 2 living rooms, 2 kitchens, 2 dining rooms, 3 bathrooms, 5 shower WC.
1st floor consists of one bedroom, living room, one bathroom, one WC, one dressing room.
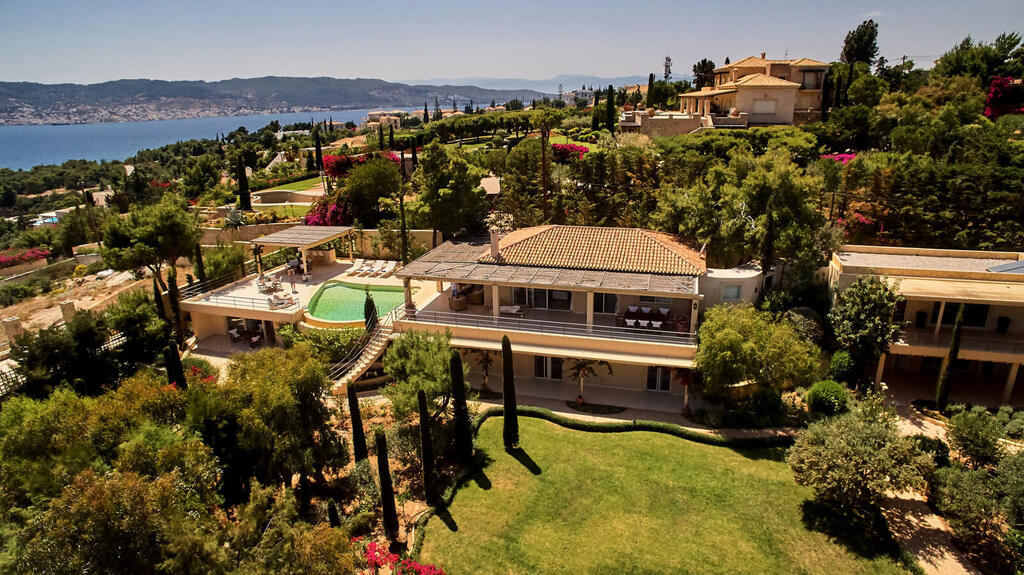
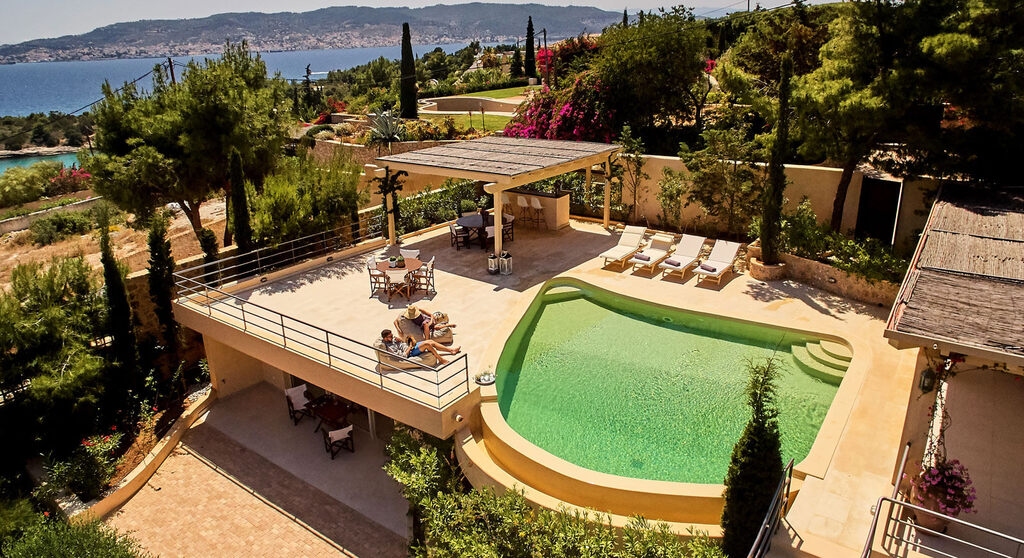
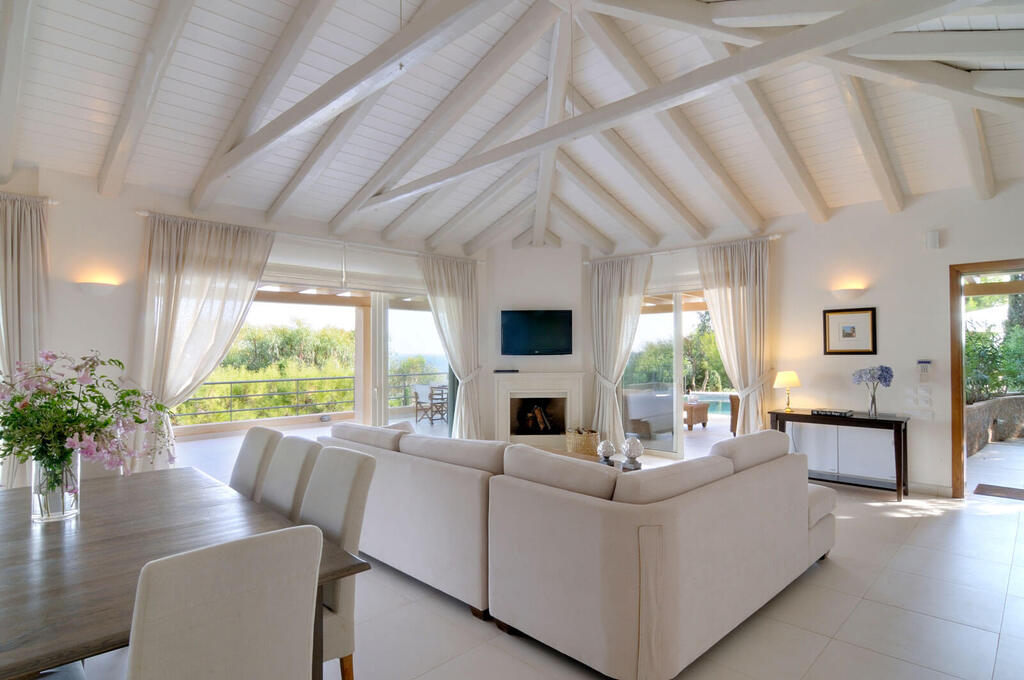
A magnificent view of the city, the sea, the mountain, the forest opens up from the windows. There are: solar panels for water heating, a fireplace, air conditioning, awnings, heating, a barbecue area. The owners will be leaving the furniture with the sale. There is an alarm system installed. Extras included with the property: parking space, garden. The property boasts a swimming pool of private use.
✨ 480 m² Villa in Costa, Ermionida
A sanctuary of light and minimal luxury in the heart of the Greek Riviera
In the endless light of the Eastern Peloponnese, where the blue meets absolute serenity, rises a residence that is not just a home — it is an experience. An architectural creation that harmoniously converses with the landscape, allowing light to flow through every space and creating the feeling of a perpetual Greek summer.
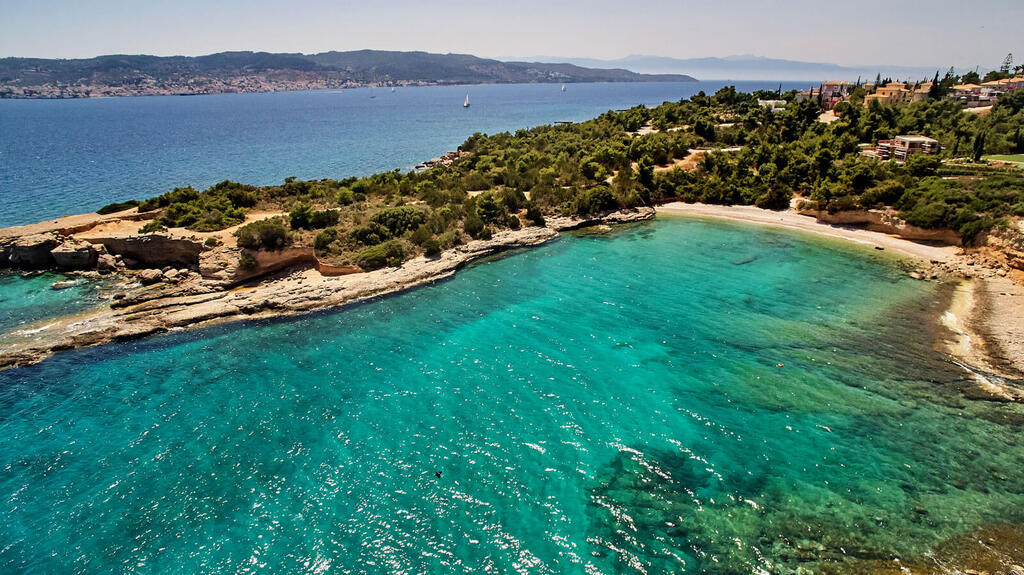
In the sought-after area of Costa, with unobstructed views toward Spetses, the villa offers a private universe of comfort, high aesthetics, and total relaxation. A place ideal for those seeking quality of life, tranquility, and connection with the natural environment.
GENERAL HOUSE FEATURES
Total of 9 bedrooms
5 in the main house
3 in the guesthouse
1 independent garden/personal staff suite
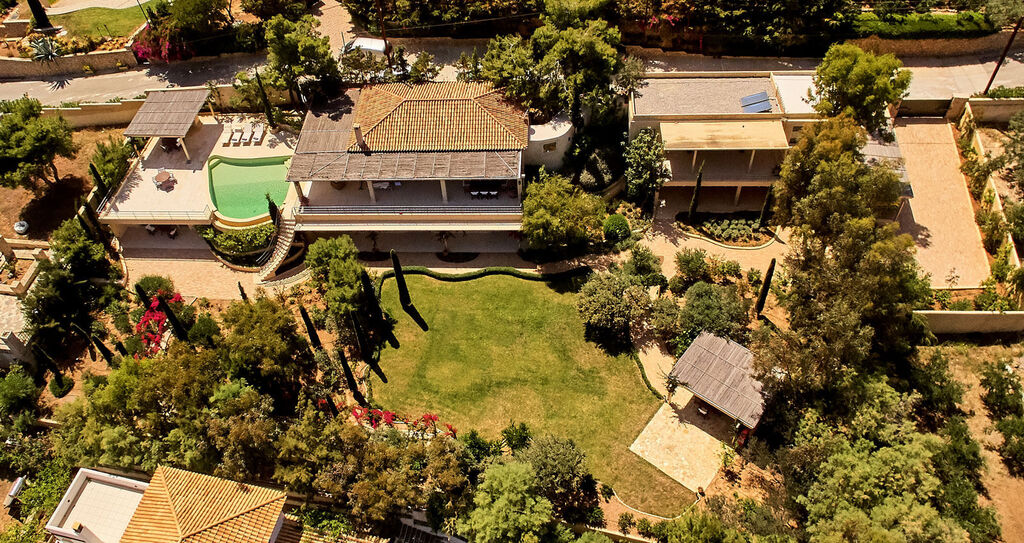
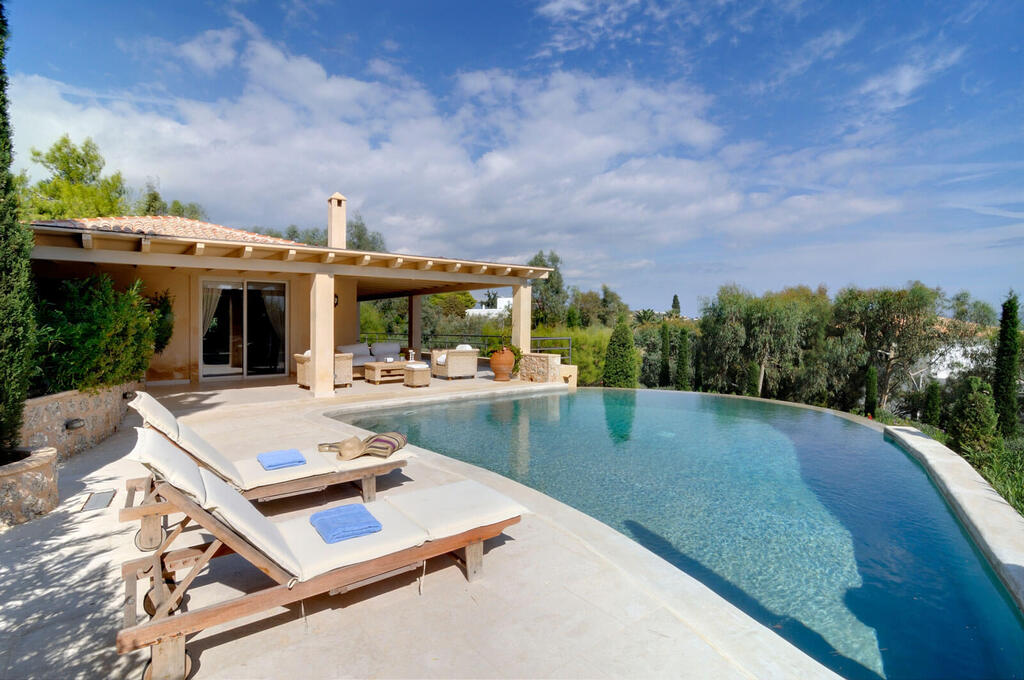
Large landscaped garden with pool and panoramic views
Modern architecture with large light openings
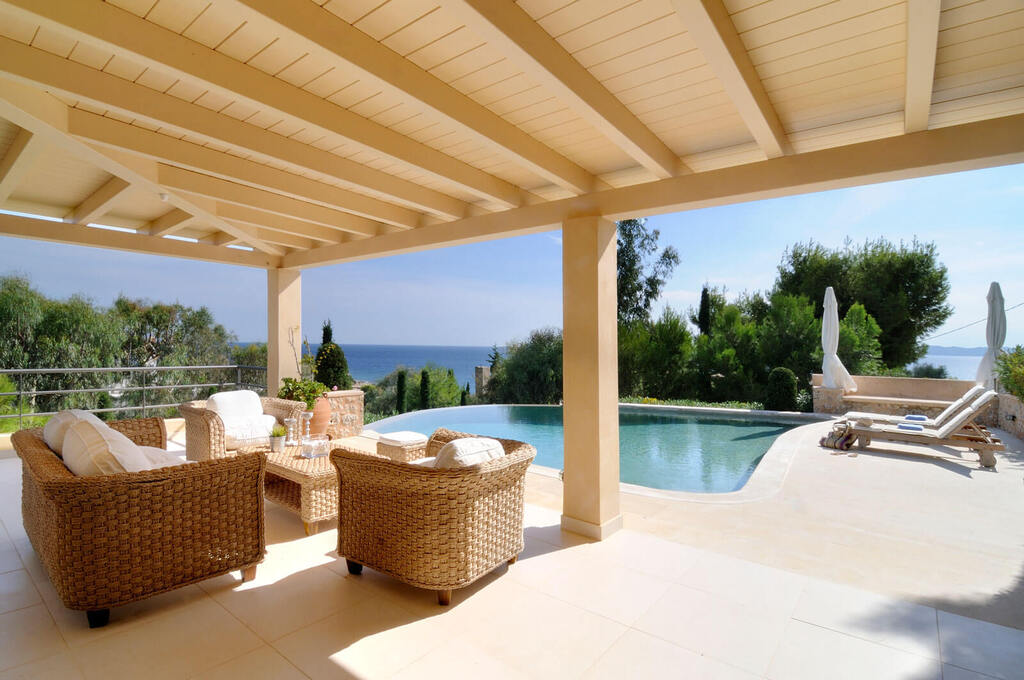
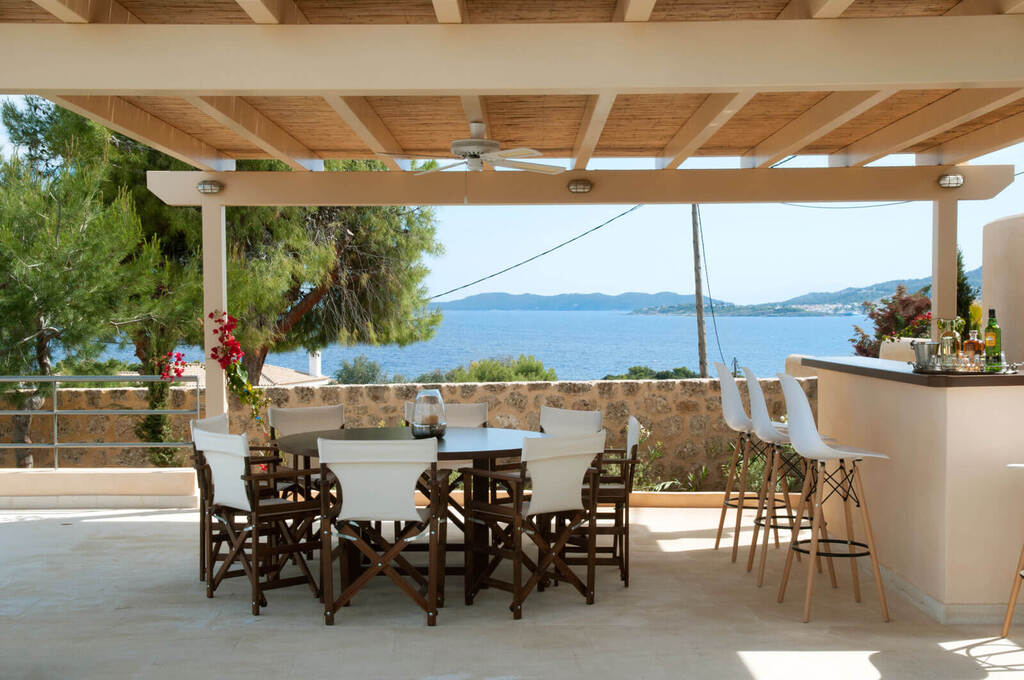
Outdoor living area, dining area & BBQ with a blue-sea backdrop
MAIN HOUSE
First Floor – Master Level
Master Suite featuring:
• Living area
• Large bathroom
• Separate WC
• Walk-in closet room
• Small kitchen
• Independent large private terrace with breathtaking sea views
Ground Floor
Bright modern kitchen
Spacious living room with direct access to the garden
Elegant dining area with views
3 beautifully decorated bedroom suites with garden views
Living room/kitchen opening onto the pool terrace
Outdoor areas:
Lounge
Dining area
Shaded veranda ideal for relaxation
GUESTHOUSE (Garden Level)
Consists of 3 bedrooms:
• 1 large suite with:
– Living area
– Bathroom
– Small kitchen
• 1 adjacent double bedroom with comfortable layout
• 1 additional private bedroom
All rooms open to the lush garden.
INDEPENDENT GARDEN SUITE
Ideal for:
• Staff
• Additional guests
Fully autonomous, offering privacy and comfort.
EXTERIOR AREAS
Large garden with perimeter planting
Private pool with unobstructed sea view
BBQ area & dining space on the lawn
An ideal setting for summer gatherings and relaxation
Contact

Grekodom Real Estate
Property Agent- Property ID 60249
- Price €2,600,000
- Property Type House/Villa
- Property status For Sale
- Bedrooms 9
- Bathrooms 9
- Size 480 m2
- Land area 2,350 m2
Address
- Country: Greece
- Province / State: Argolis
- City / Town: Kranidi

