

Spacious family home with business potential and pool in Occitanie
Description
Step into the soul of this former hat factory from 1908, beautifully restored with great respect for its original charm and spirit, nestled in the foothills of the Pyrenees. Just a short stroll across the old stone bridge over the beautiful river Aude, brings you to Quillan’s main square with cafés, restaurants and local shops, from bakeries and butchers to banks, post office, a cinema, chemists, a local hospital, supermarkets and swimming and fishing lakes.
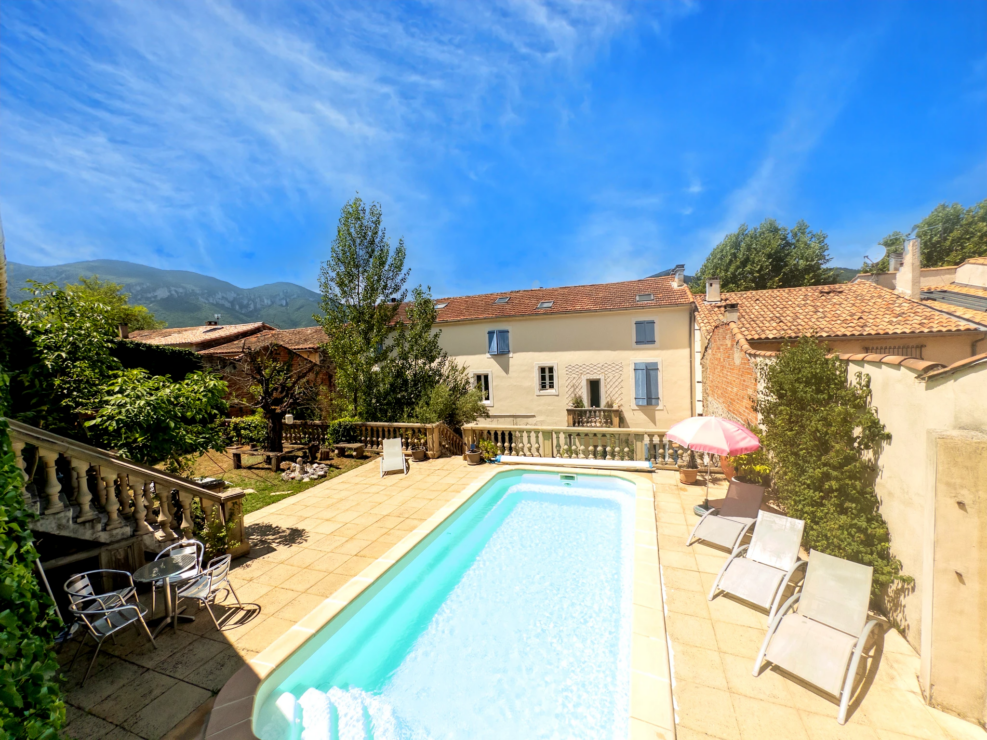
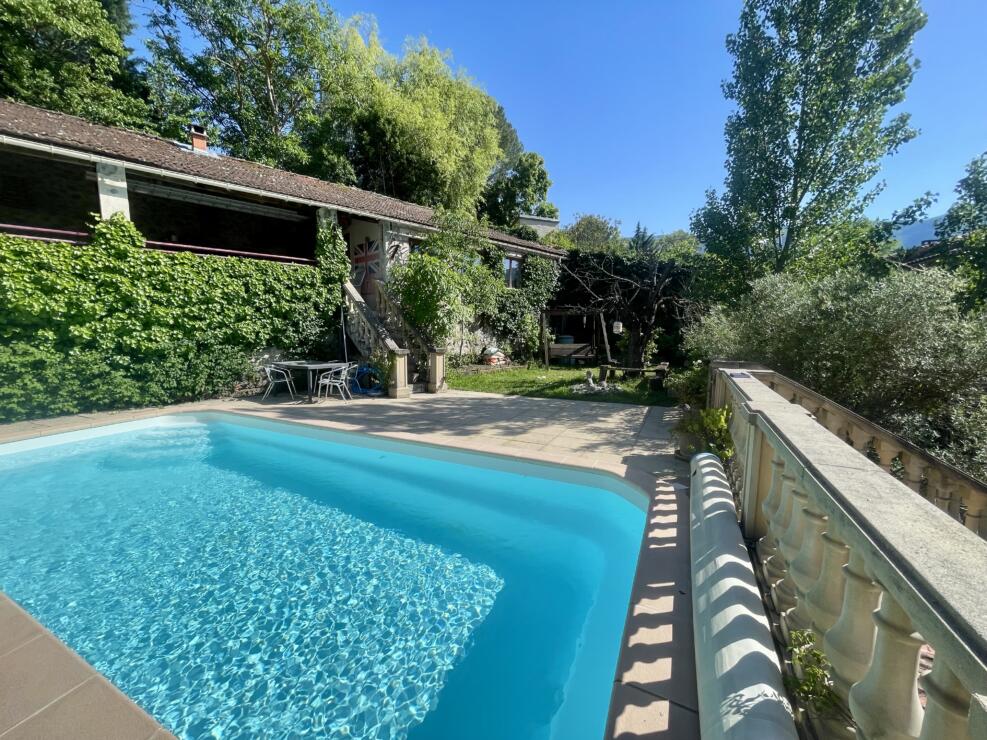
Despite its proximity to so many local amenities, this rare property radiates a peaceful, almost magical energy. It offers generous living space, a sunlit terrace, a swimming pool, a games room, a welcoming bar, and even a well, nestled in the lush garden.
A truly unique place — both a sanctuary and a source of inspiration — perfect for a large family, a bed and breakfast, a gîte project, or even a retreat venue. It can easily accommodate large groups with its many bedrooms, bathrooms, three kitchens and places to entertain.
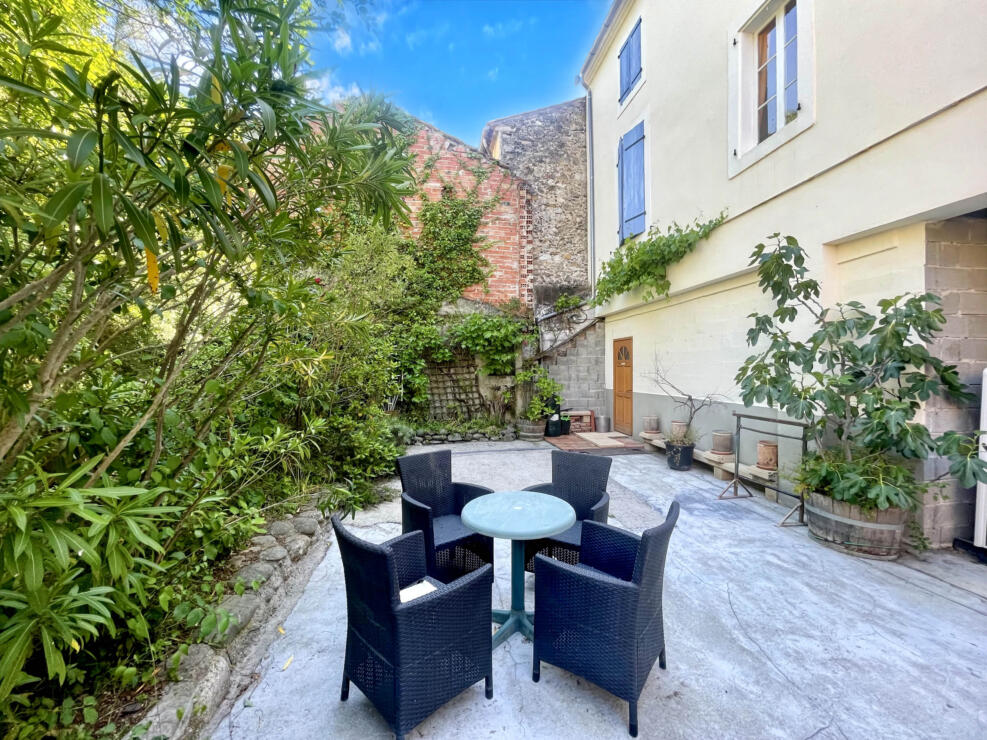
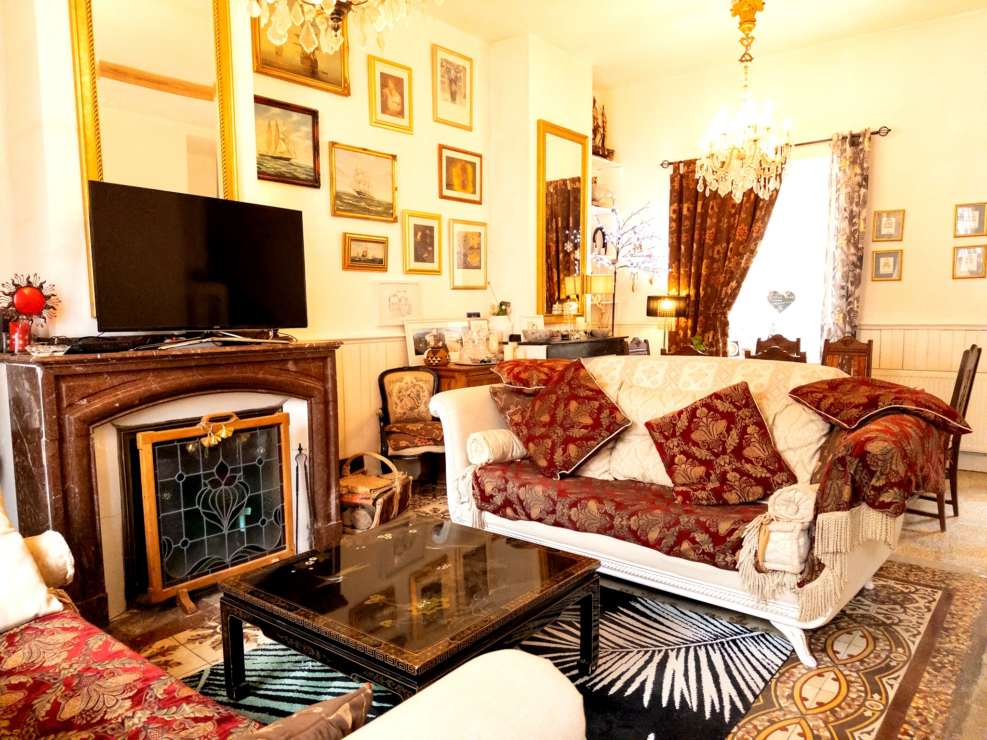
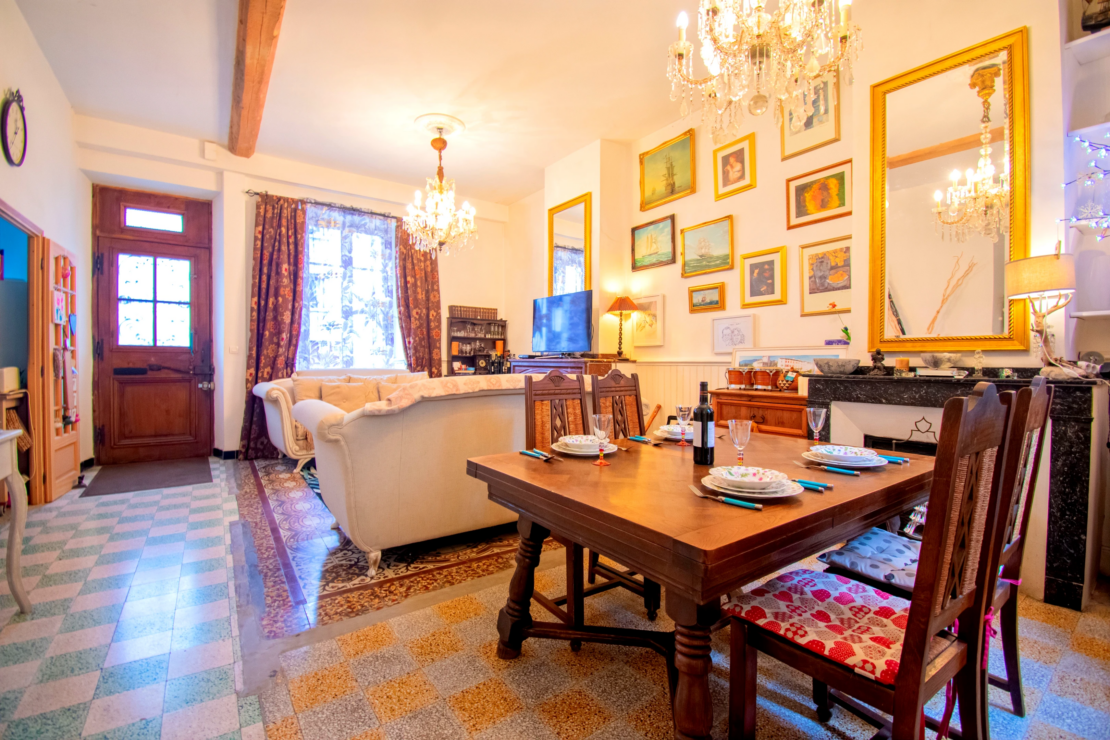
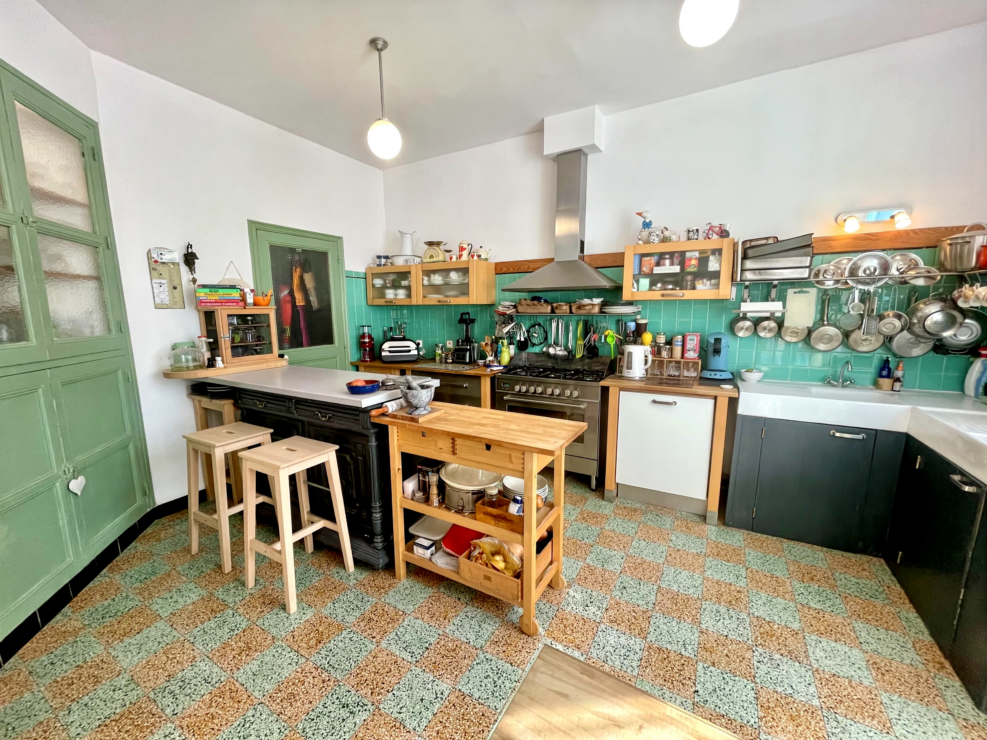
Entry to this imposing property is on street level, with your own private parking spaces, although there are 2 double garages (27.2 & 22.3m2) to suit most family’s requirements. The ornate front door opens onto a double lounge (33.6m2) with 2 working fireplaces, and a well equipped kitchen (16.6m2) with island. Rear double doors open on to a courtyard area and access to the landscaped gardens. Also on the ground floor are the 2 double garages with various workshops and storage areas.
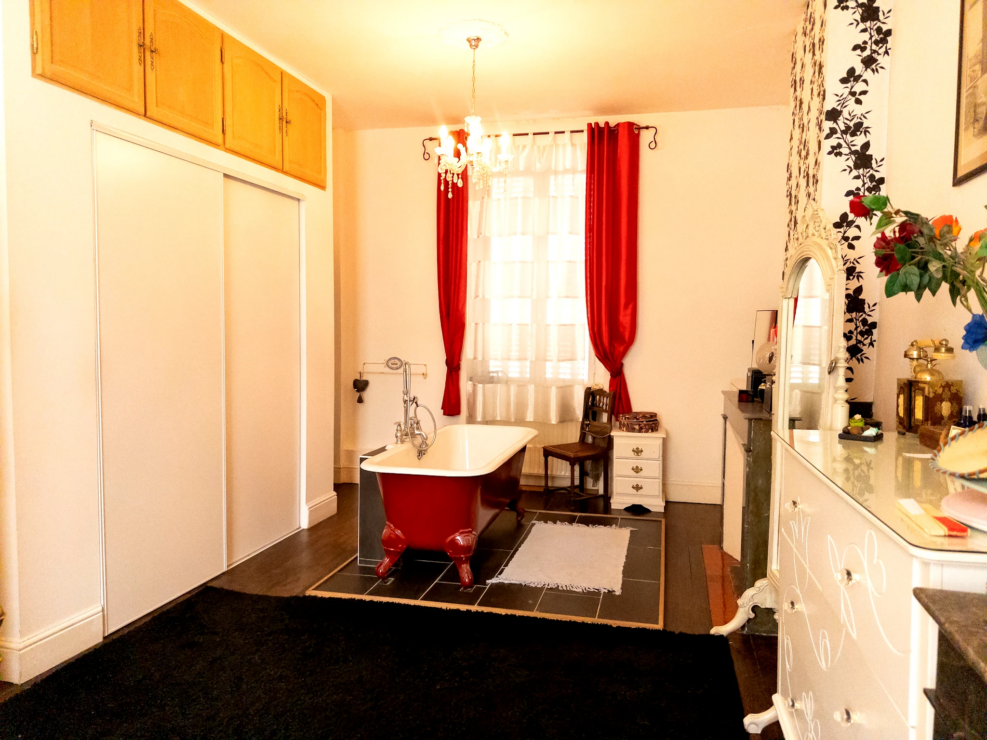
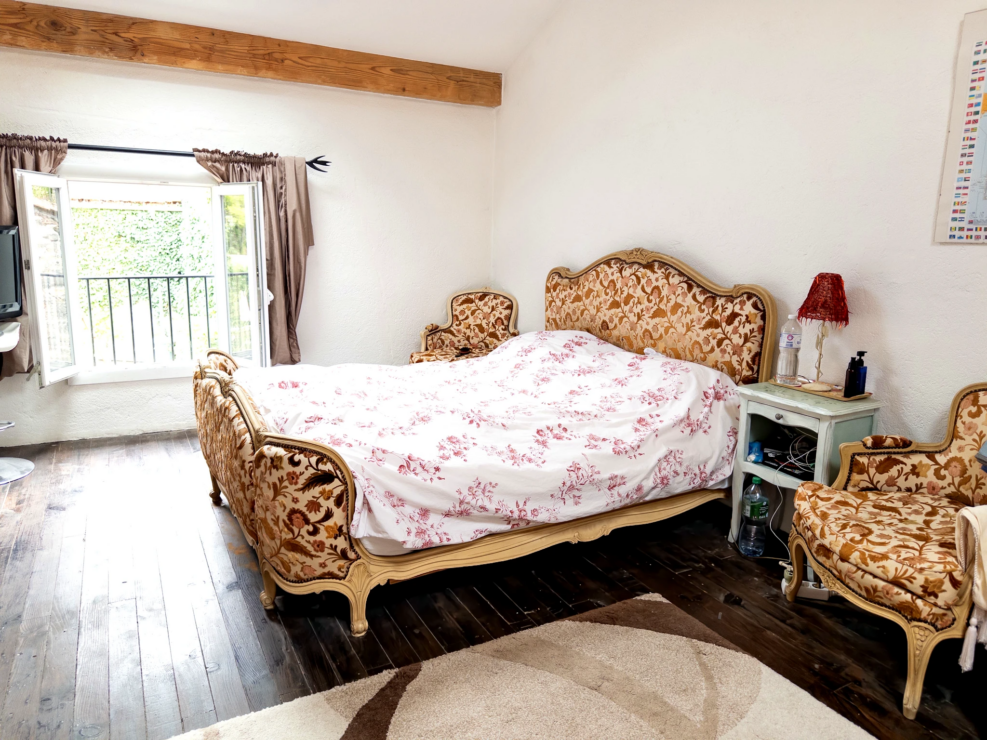
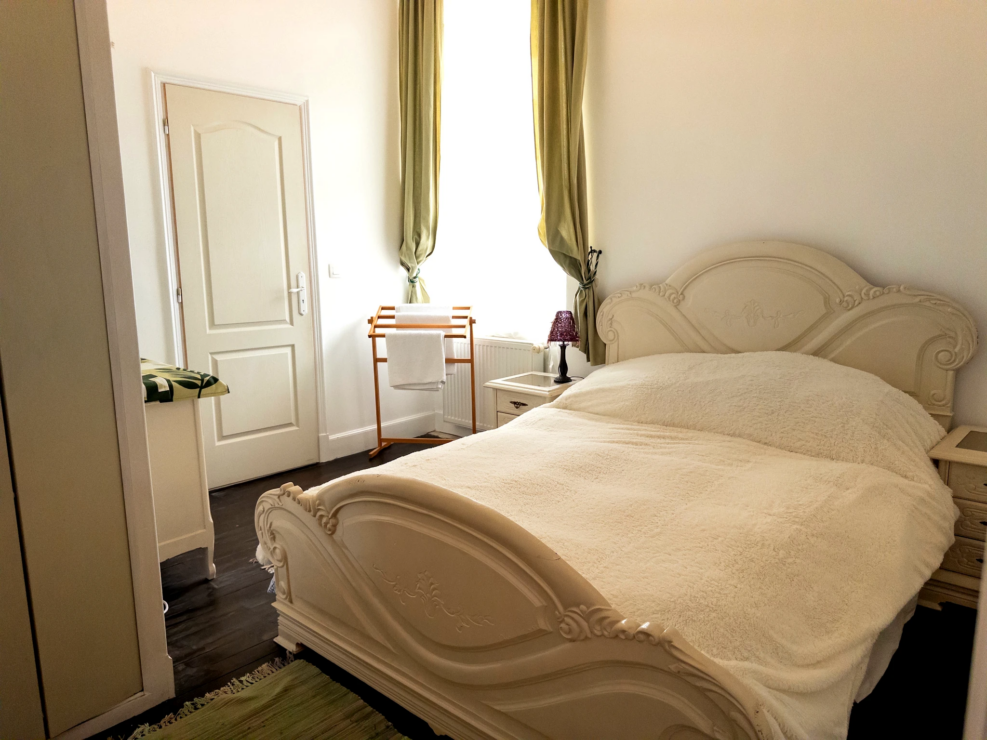
There are 2 separate staircases leading to the first floor. The first staircase from the downstairs lounge leads to a landing off which there is an outside balcony area (4m2) with lovely views of the gardens and mountains. A large master bedroom (28.6m2) features 2 fireplaces and an exquisite original rolltop bath with a separate shower room leading off this. There is also a large family bathroom and a second bedroom (13.8m2) with ensuite shower. A lockable door enters into a lounge area (15.9m2) and there are a further 2 bedrooms (14.2 & 8.2m2) with ensuite showers and a kitchen. A separate staircase from the downstairs garage also serves this area.
The second floor area can also be accessed by 2 staircases. It features a grand salon and kitchen (54.9m2) with vaulted ceiling and a further 3 bedrooms (both 14.8m2) (2 ensuite) and the top floor can also be used as a separate apartment.
At the rear of the property, a grand stone staircase leads up to the swimming pool (3.4 x 7.6m2) and garden area with further steps leading to the converted barns which have been renovated to create a secluded games room and bar areas with a further kitchen, bbq and shower room.
Floor plans available on request.
This property really has to be seen to be believed as words cannot do justice to what is a truly stunning home!
Contact
Name: Johanna O'Neill
- Property ID A29012CED11
- Price €466,600
- Property Type House/Villa
- Property status For Sale
- Bedrooms 7
- Bathrooms 8
- Size 300 m2
- Land area 331 m2
- Energy Rating (DPE/CEE) C/A
Address
- Country: France
- Province / State: Aude
- City / Town: Quillan


