

Rent to Buy – Former Home of Renowned Italian Fashion Designer Emidio Tucci -No Mortgage 0% interest Two Residences
Description
🏡 No Mortgage Required | 0% Interest | Two Independent Residences | 1,700m² Grounds
A rare opportunity to acquire a substantial Italian villa with a fascinating history, situated in the beautiful hills of Fara Filiorum Petri in Abruzzo, between the Majella mountains and the Adriatic coast.
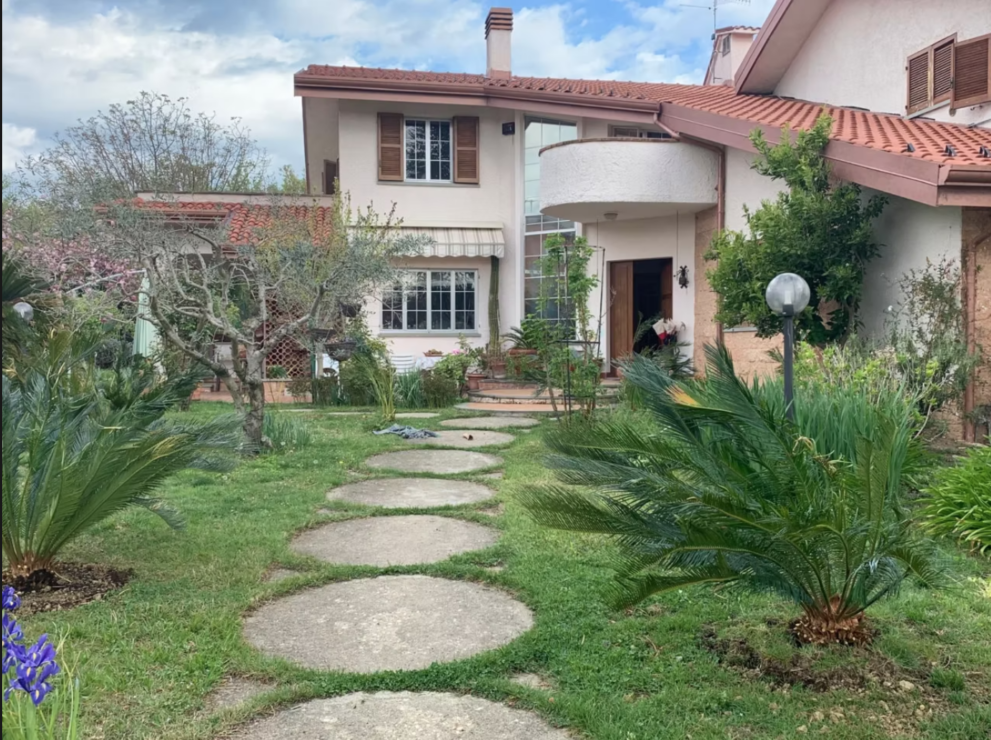
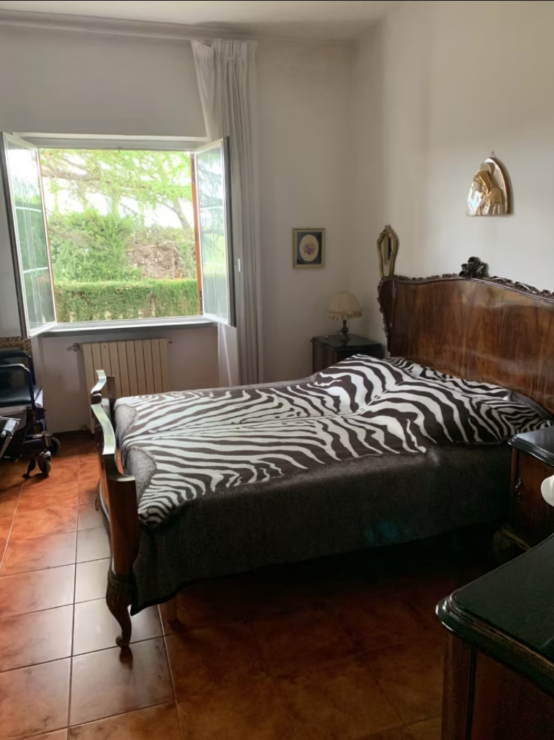
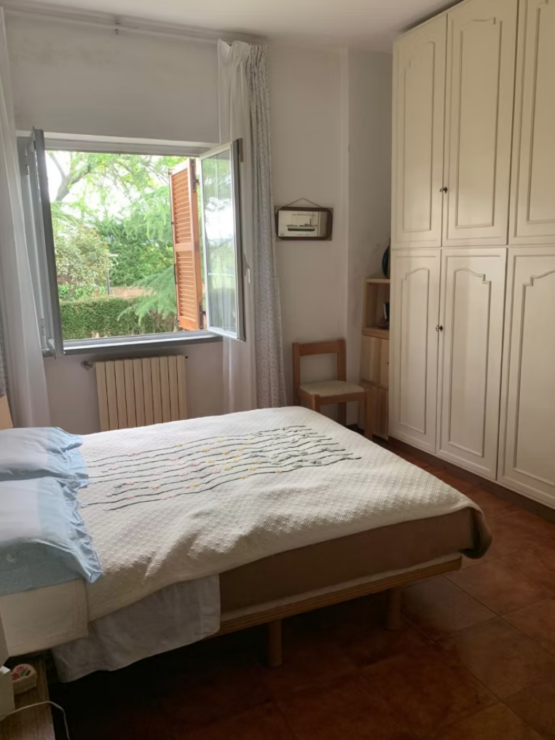
Once the home of renowned Italian menswear designer Emidio Tucci, this impressive property offers approximately 460m² of accommodation, around 1,700m² of landscaped grounds, two independent residential units, approximately six bedrooms, extensive entertaining areas, a double garage, terraces and mature gardens.
The property offers enormous potential as a magnificent private residence, multi-generational family home, boutique B&B, luxury guest house or retreat.
And perhaps most importantly, the entire €600,000 purchase price can be spread over 10 years at just €5,000 per month – with no mortgage required and no interest payable.
💶 Rent to Buy Terms
Purchase Price: €600,000
Monthly Payment: €5,000
Term: 120 months / 10 years
Interest: 0%
Mortgage Required: No
€5,000 × 120 months = €600,000
Instead of having to obtain a traditional mortgage and pay substantial interest to a bank, the agreed purchase price is simply spread over 120 monthly payments.
No mortgage. No interest. Just €5,000 per month for 10 years.
For buyers looking for a substantial property in Italy without relying on conventional bank finance, this represents an extremely unusual opportunity.
👔 A Home With a Fascinating Italian Fashion Heritage
One of the most distinctive features of this property is its history.
The villa was once the home of renowned Italian menswear designer Emidio Tucci, an influential name associated with men’s fashion and prêt-à-porter during the 1960s and 1970s.
Known as “Il Professore”, Tucci built this impressive residence in his native town of Fara Filiorum Petri with the intention of spending part of his later life here.
His connection with the town remains part of the local heritage, with an adjacent park named after him in recognition of his professional achievements.
The property remained within the family and is now being offered for sale by his descendants.
This provenance gives the villa something few properties can offer: a genuine story and connection with Italian fashion history, combined with the space and flexibility of a substantial Abruzzo residence.
For someone considering transforming the property into a boutique B&B or luxury guest house, its connection with Emidio Tucci could also become part of the property’s identity and story.
🏡 Approximately 460m² of Accommodation
The overall property extends to approximately 460m² and has been designed in a way that allows it to accommodate either one large family or two separate households.
There are two independent residential units with separate pedestrian entrances, providing exceptional flexibility.
The principal residence accounts for approximately 360–380m², including the ground floor, basement and part of the first floor.
The independent second apartment provides approximately 90–100m² of additional accommodation.
This arrangement could be ideal for an extended family, visiting relatives, live-in staff, guests or an owner wishing to operate part of the property as holiday or B&B accommodation.
🛋️ The Main Residence
The ground floor of the principal residence provides generous family accommodation with plenty of character.
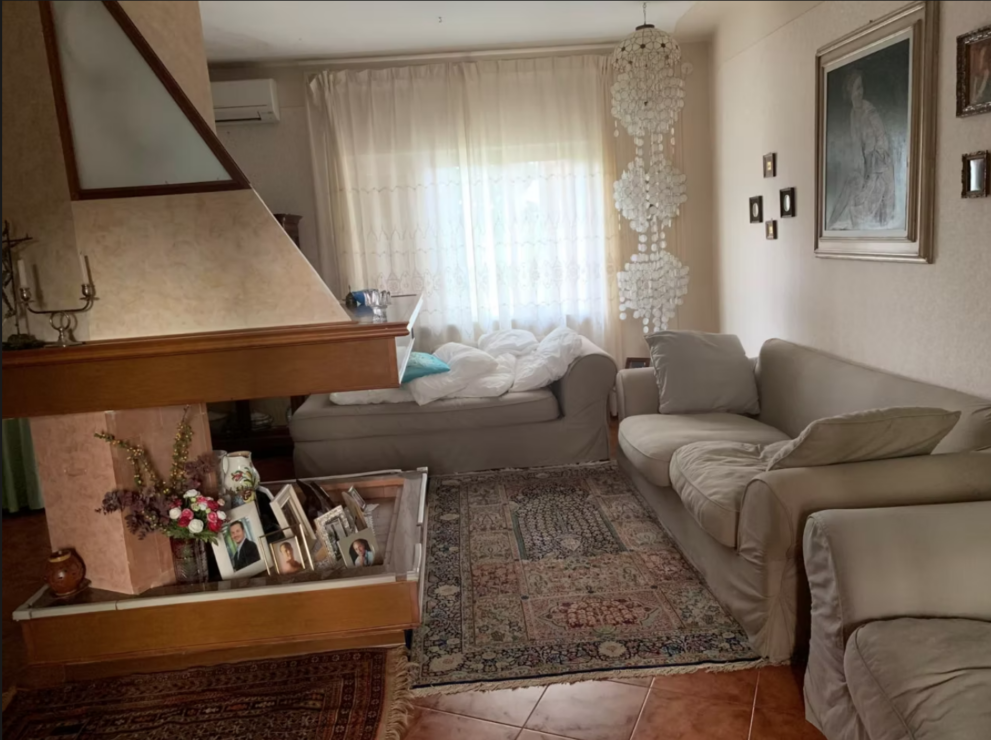
The heart of the home is the impressive living and dining area, centred around a large architectural fireplace which acts as a focal point within the room.
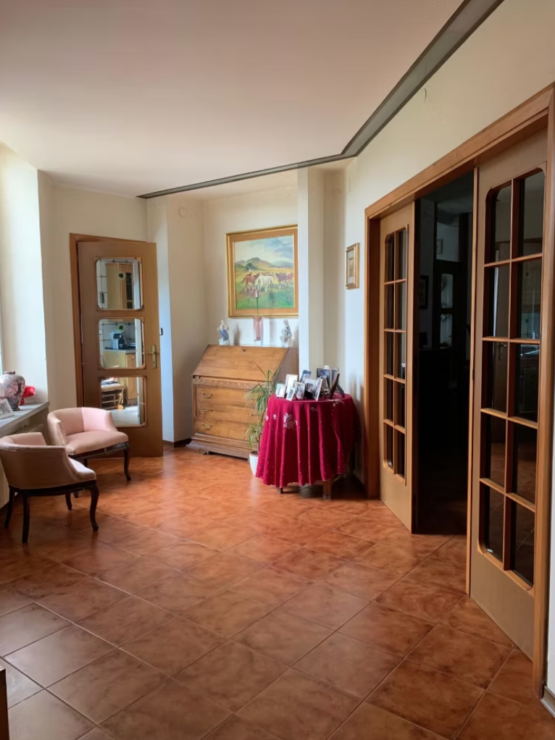
Large windows bring natural light into the accommodation, while the traditional tiled floors, wooden detailing and furnishings retain the atmosphere of a substantial Italian family residence.
The ground floor includes:
-
3 double bedrooms
-
1 single bedroom
-
En-suite facilities to one double bedroom
-
Dressing room
-
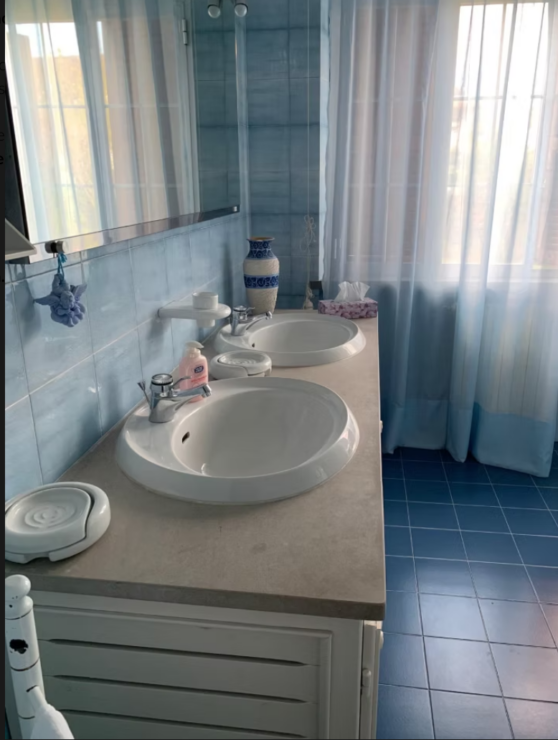
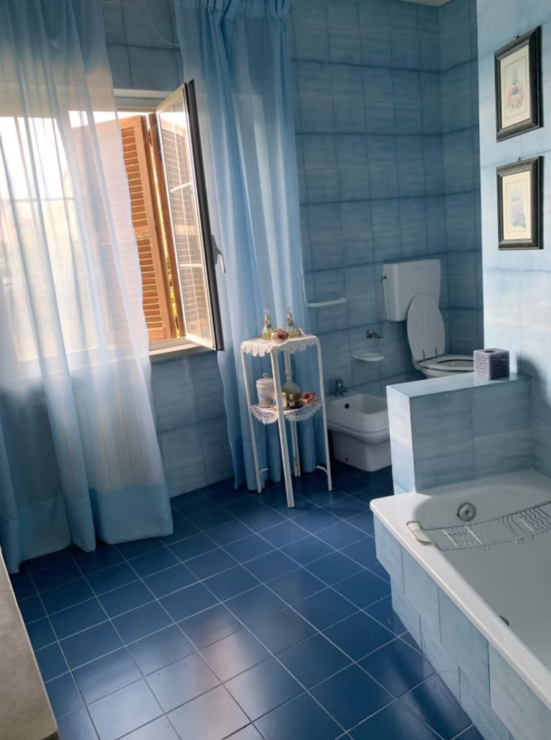
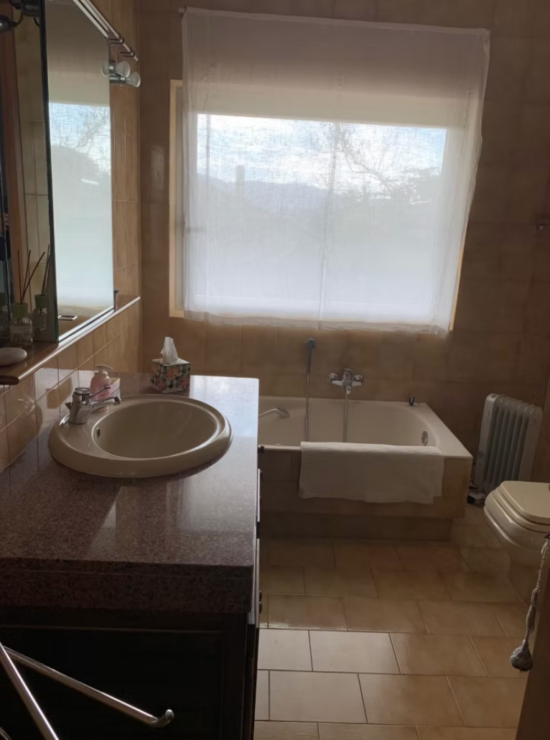
2 bathrooms
-
Large living room
-
Dining area
-
Impressive central feature fireplace
-
Fully equipped country kitchen
-
Covered outdoor terrace
-
Screened balcony
-
Garden-facing accommodation
One of the double bedrooms also benefits from its own private balcony.
🍷 Traditional Italian Country Kitchen
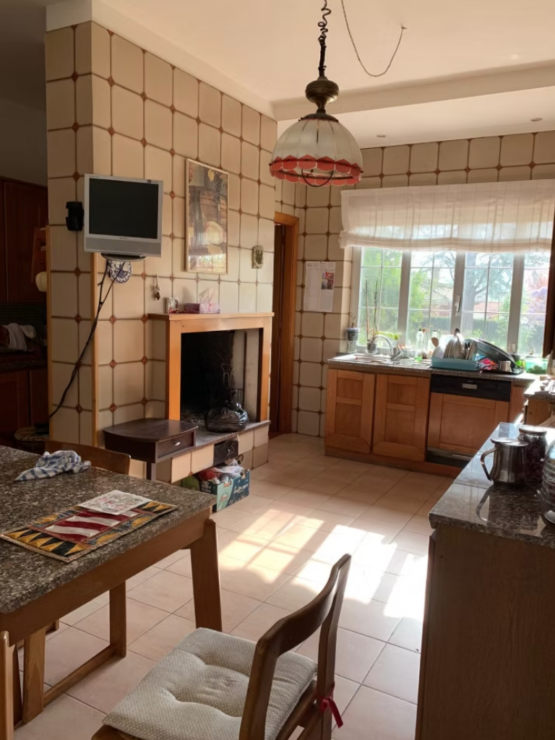
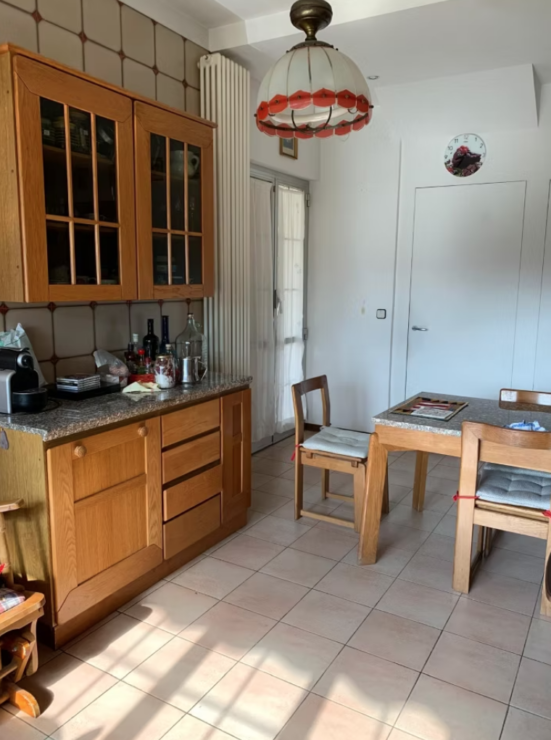
The main residence features a spacious, fully equipped country-style kitchen with a wonderfully traditional feel.
It includes solid wood cabinetry, extensive work surfaces, a dining/breakfast area and its own fireplace, creating the type of warm, informal family kitchen associated with a substantial Italian country home.
A large garden-facing window floods the room with natural light.
The kitchen’s size, dining space and relationship with the outdoor areas make it particularly well suited to entertaining and the relaxed indoor/outdoor lifestyle associated with living in Italy.
For someone considering operating the villa as a boutique B&B or guest house, the substantial kitchen and adjoining dining areas could also prove particularly useful.
🔥 Character & Entertaining Space
The property has been designed with entertaining in mind.
In addition to the large principal living and dining room and its striking central fireplace, the kitchen has a second fireplace, while the basement contains a further substantial tavern-style entertaining area with another large chimney/fireplace.
These spaces could be retained in their traditional form or incorporated into a contemporary redesign of the property.
☀️ First-Floor Entertainment & Lifestyle Areas
Part of the first floor belongs to the main residence and provides additional lifestyle and entertainment accommodation.
This includes:
-
Billiard/games room beneath a wooden attic-style roof
-
Large study
-
Glazed wall overlooking the Majella mountains
-
Large terrace/solarium
These areas give a future owner considerable flexibility.
The study could become an impressive home office or library, while the entertainment spaces could potentially be redesigned as additional bedrooms, a cinema room, games room, gym or relaxation area.
The large terrace/solarium provides another outdoor area from which to enjoy the Abruzzo climate and surrounding landscape.
🍷 Basement, Tavern & Double Garage
The lower level provides substantial additional accommodation and storage.
It includes:
-
Double garage with electric door
-
Tavern/entertainment room
-
Large fireplace/chimney
-
Laundry
-
Additional service bathroom
-
Storage
-
Wood store
-
Utility areas
The tavern is particularly interesting.
Its size means that it could continue as an entertaining space or potentially be transformed into a private spa, wellness suite, gym, wine room or other leisure facility.
For anyone contemplating a B&B or retreat, this could become a valuable part of the guest experience.
🏠 Independent Two-Bedroom Apartment
One of the villa’s strongest features is its completely separate second residential unit.
Situated on the first floor and extending to approximately 90–100m², the apartment includes:
-
2 double bedrooms
-
Comfortable lounge/dining room
-
Fully equipped kitchen
-
Bathroom
-
2 under-roof storage rooms
-
Separate access
This creates numerous possibilities.
It could provide independent accommodation for parents or adult children, visiting friends and family, live-in staff or a property manager.
Alternatively, an owner could potentially occupy one part of the property while operating the other as guest accommodation.
Altogether, the two residences currently provide approximately six bedrooms, together with extensive additional living and ancillary accommodation.
🌿 Approximately 1,700m² of Beautiful Established Gardens
The villa occupies an elevated plot of approximately 1,700m², with the house reportedly constructed on solid rock.
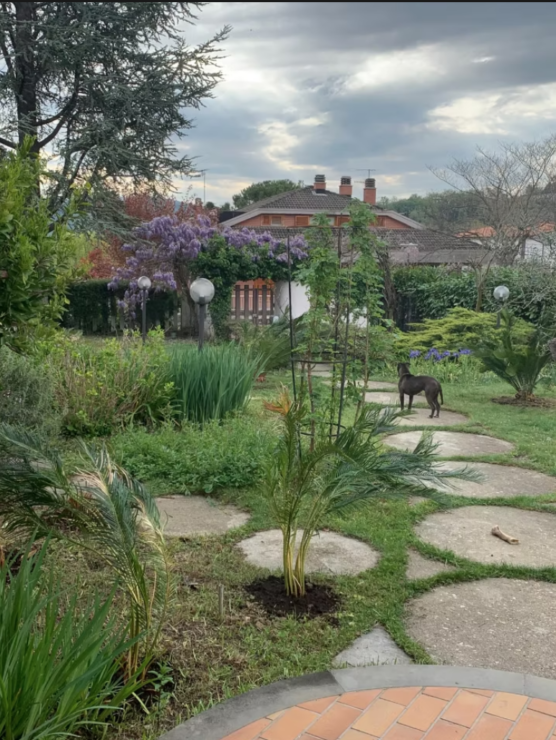
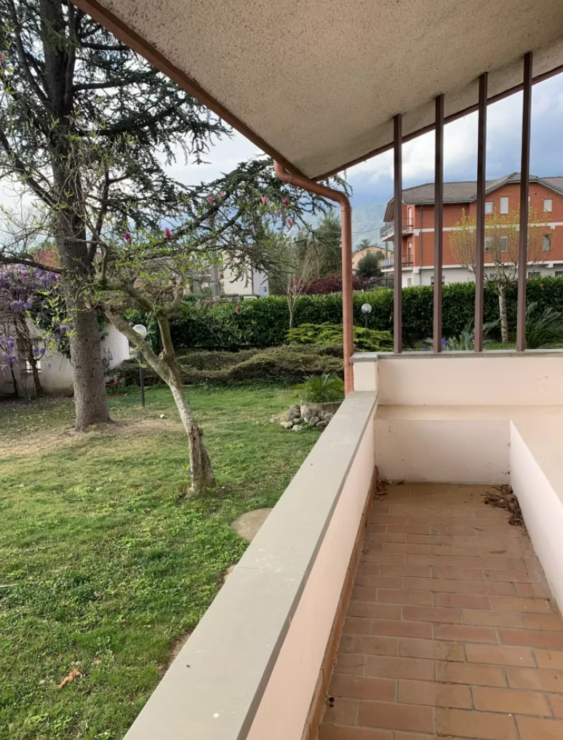
The mature landscaped gardens are one of the property’s most attractive features.
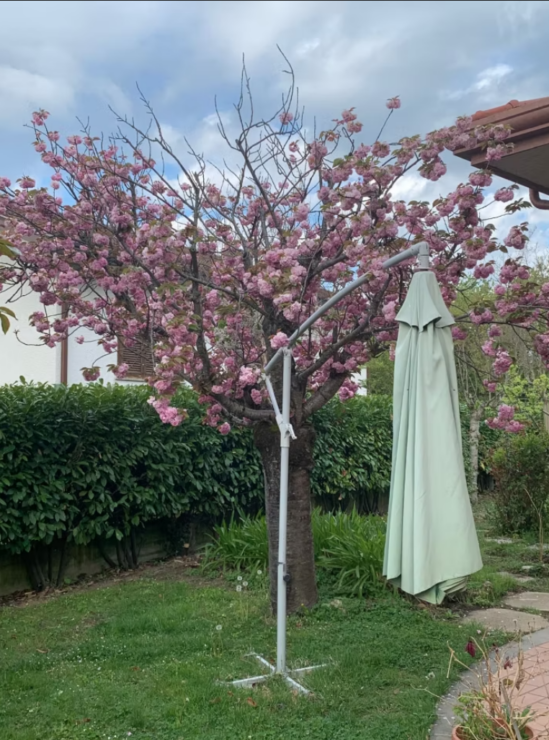
They have clearly been developed over many years and contain a wonderful mixture of established trees, palms, flowering plants, hedging and fruit trees.
Large circular stepping stones wind through the gardens towards the house, while paved and covered terraces create areas for relaxing, outdoor dining and entertaining.
The grounds reportedly include:
-
Cherry trees
-
Apricot trees
-
Plum trees
-
Pear trees
-
Grapevines
-
Mature ornamental planting
-
Established hedging
-
Palms and flowering plants
The result is a private, green environment that feels very much part of the surrounding Abruzzo landscape.
There is considerable scope for a future owner to further enhance the grounds with outdoor dining areas, relaxation spaces and landscaped guest areas.
Subject to the appropriate permissions, a buyer could also investigate the potential for additional leisure facilities such as a swimming pool.
✨ Huge Potential to Create Something Exceptional
The villa is perfectly usable as a substantial family home, but its approximately 460m² of existing accommodation also provides enormous scope for someone wanting to create something truly special.
A sympathetic refurbishment could retain the property’s most interesting original features – including its fireplaces, terraces, mature gardens and Italian character – while introducing contemporary kitchens, bathrooms, flooring, lighting and interior design.
The result could be a spectacular luxury residence.
Importantly, a buyer isn’t starting with a ruin or an empty shell.
The scale, bedrooms, kitchens, bathrooms, separate apartment, entertaining areas, garage, terraces and established gardens already exist.
This provides an excellent foundation from which to create a modern luxury home or hospitality business.
🛎️ Outstanding B&B / Boutique Guest House Potential
The property is particularly interesting for anyone considering operating a boutique B&B, luxury guest house or small retreat in Italy.
According to the seller, the villa’s layout could lend itself very well to this use without requiring major structural adaptation.
The existing accommodation could potentially provide:
Private Owner’s Residence
Live on site while maintaining privacy from guests.
Guest Bedrooms
Approximately six bedrooms already exist across the two residences, with possible scope to reconfigure additional spaces.
Independent Guest Apartment
The approximately 90–100m² apartment already contains two bedrooms, kitchen, bathroom and living/dining accommodation.
Guest Lounge
The substantial living and entertainment spaces could provide impressive communal areas.
Indoor & Outdoor Dining
The property offers numerous options for breakfasts, evening meals and entertaining.
Gardens
Mature grounds provide attractive spaces in which guests can relax.
Wellness Facilities
The large basement tavern could potentially be transformed into a spa, gym, treatment area or wellness suite.
Terraces & Solarium
Additional spaces for breakfast, aperitivo, relaxation and enjoying the Italian climate.
The property’s history could also provide a unique identity for a future hospitality business – staying in the former home of renowned Italian menswear designer Emidio Tucci in the hills of Abruzzo.
⛰️ Between the Majella Mountains and Adriatic Sea
Location is one of the property’s biggest attractions.
The villa is situated at Fara Filiorum Petri in the province of Chieti, in the foothills of the Majella.
It offers an unusual combination: peaceful Italian countryside and mountain scenery while remaining within easy driving distance of the Adriatic coast.
The town sits in the Foro Valley at the foot of the Majella, with road connections leading towards both the mountains and the coast.
This means owners can enjoy two completely different sides of Italian life from the same home.
🏖️ Head east for the beaches and Adriatic Sea.
⛰️ Head west for mountains, hiking, nature and winter sports.
It is a location with genuine year-round appeal.
🏖️ Around Half an Hour From the Adriatic Coast
The beaches around Francavilla al Mare can be reached in approximately half an hour by car.
Francavilla al Mare is a popular Adriatic seaside destination offering sandy beaches, beach clubs, restaurants, cafés and a long seafront.
Continue along the Abruzzo coast and there is an enormous amount to discover, including Ortona, San Vito Chietino, Fossacesia and the famous Costa dei Trabocchi.
The Costa dei Trabocchi is one of the most distinctive stretches of coastline in Abruzzo, named after the traditional wooden fishing platforms extending over the Adriatic.
The coastal Via Verde also provides excellent opportunities for walking and cycling.
For a B&B or holiday accommodation business, proximity to the coast significantly broadens the potential visitor market.
🏔️ Majella Mountains & National Park
In the opposite direction lie the spectacular Majella mountains.
The nearby Majella National Park provides a dramatically different environment of mountains, forests, walking trails, caves, historic settlements and ancient hermitages.
The park is also recognised as a UNESCO Global Geopark.
Activities in and around the area include:
-
Hiking
-
Mountain walking
-
Cycling
-
Wildlife watching
-
Exploring historic villages
-
Visiting hermitages and churches
-
Nature photography
-
Winter sports and skiing
-
Food and wine experiences
It means you could quite literally spend one day beside the Adriatic and the next exploring the mountains.
🎿 Skiing & Winter Lifestyle
The property’s position also gives it genuine winter appeal.
Ski areas in the Majella mountains can be reached by car, allowing residents and visitors to combine an Italian countryside home with winter sports.
This makes the property very different from many coastal holiday homes that rely almost entirely on the summer season.
Here, the potential attraction is 12 months of the year.
✈️ Convenient for Pescara & International Travel
Despite its countryside setting, the villa is conveniently positioned for larger towns and transport connections.
Approximate driving times include:
Guardiagrele: around 10 minutes
Chieti: around 20 minutes
Francavilla al Mare / Adriatic coast: around 25–30 minutes
Pescara: around 35 minutes
Pescara also provides the area’s principal airport, making the property practical for international owners and overseas guests.
This accessibility is particularly important if the villa is eventually operated as a B&B, guest house or holiday property.
🇮🇹 Fara Filiorum Petri – Authentic Abruzzo
Fara Filiorum Petri offers something increasingly sought after by international property buyers: the opportunity to experience authentic Italian village life rather than living within a purpose-built tourist resort.
The historic town sits beneath the Majella and is surrounded by the beautiful countryside of Abruzzo.
It is particularly known for the annual Festa delle Farchie, a traditional celebration associated with St Anthony the Abbot, during which enormous bundles of reeds are carried through the town and set alight.
The area is also associated with traditional Abruzzese produce, wine, olive oil and local cuisine.
This provides a very different lifestyle from Italy’s more heavily commercialised destinations while still offering relatively easy access to beaches, cities and an airport.
🍷 Discover Abruzzo
Abruzzo remains one of Italy’s fascinating regions for buyers wanting countryside, mountains, beaches and traditional Italian culture within the same destination.
The region is famous for its:
🍷 Montepulciano d’Abruzzo wines
🫒 Olive oil
🏔️ Mountain landscapes
🏖️ Adriatic coastline
🏰 Medieval villages
🥾 Hiking and outdoor pursuits
🚴 Cycling
🍝 Traditional food
🌿 National parks and nature
🎿 Winter sports
For an owner planning a hospitality business, these attractions provide numerous reasons for guests to visit throughout the year rather than during a single short summer season.
☀️ A Genuine Four-Season Italian Property
🌸 Spring
Explore the countryside, gardens, historic villages and walking routes as Abruzzo comes into bloom.
☀️ Summer
Spend the day on the Adriatic beaches before returning to the peace of your hillside home.
🍇 Autumn
Enjoy vineyards, traditional food, local produce, countryside and harvest season.
❄️ Winter
Head towards the Majella mountains for winter scenery and skiing before returning home to one of the villa’s fireplaces.
Few locations provide such easy access to both mountains and the Mediterranean lifestyle.
⚡ Technical Features
The villa also benefits from a number of important features and improvements:
-
Photovoltaic solar system
-
Recently upgraded eco-efficient roof
-
Energy Class D
-
Independent central heating systems for each residential unit
-
Air conditioning to the principal lounge
-
Double-glazed aluminium windows
-
Traditional wooden shutters
-
Alarm system with sensors
-
Automatic entrance gates
-
Double garage with electric door
-
Separate pedestrian entrances for the two residences
-
Mains water
-
Electricity
-
Independent gas supply
These features provide a useful foundation for a future owner wishing to modernise the property further.
🏡 Property at a Glance
🏡 Former home of renowned Italian menswear designer Emidio Tucci
🇮🇹 Fara Filiorum Petri, Chieti, Abruzzo, Italy
💶 Purchase Price: €600,000
💳 Monthly Payment: €5,000
📆 Term: 120 months / 10 years
🏦 No mortgage required
🚫 0% interest
🏠 Approximately 460m² total accommodation
🌳 Approximately 1,700m² landscaped grounds
🛏️ Approximately 6 bedrooms across two residences
🏘️ Two independent residential units
🍳 Two kitchens
🔥 Multiple fireplaces
🚗 Double garage
☀️ Terraces and solarium
🌸 Mature landscaped gardens
🍒 Fruit trees and grapevines
⚡ Photovoltaic solar system
🏠 Recently upgraded eco-efficient roof
❄️ Air conditioning to principal lounge
🔐 Alarm system and automatic gates
⛰️ Easy access to the Majella mountains
🏖️ Approximately half an hour from the Adriatic coast
✈️ Convenient for Pescara Airport
🛎️ Excellent B&B, guest house or retreat potential
💡 Potential Uses
The property’s unusual scale and configuration open up numerous possibilities:
🏡 Luxury Private Residence – Modernise the villa to create an impressive Italian family home.
👨👩👧👦 Multi-Generational Home – Two independent residences allow different generations to live together while maintaining privacy.
🛎️ Boutique B&B – Utilise the bedrooms, separate apartment, communal areas, gardens and terraces to create distinctive guest accommodation.
🏨 Luxury Guest House – Upgrade the interiors and position the property at the higher end of the Abruzzo hospitality market.
🧘 Wellness or Yoga Retreat – Use the gardens, terraces and basement accommodation to create spaces for wellness and relaxation.
🍷 Food & Wine Retreat – Capitalise on Abruzzo’s vineyards, traditional cuisine and agricultural heritage.
🏖️ Holiday Accommodation + Owner’s Residence – Live in one part while potentially generating income from another, subject to applicable permissions and regulations.
💻 Home & Business Combination – The large study, independent apartment and extensive accommodation provide plenty of scope for working and living from the same property.
Contact

- Property ID Former Home of Renowned Italian Fashion Designer Emidio Tucci
- Price €600,000
- Property Type House/Villa
- Property status For Sale
- Bedrooms 3
- Bathrooms 2
- Size 460 m2
- Land area 1,700 m2
- Label Investment
Address
- Country: Italy
- Province / State: Abruzzo
- City / Town: Chieti

